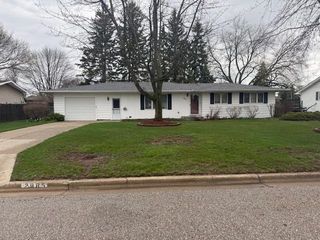
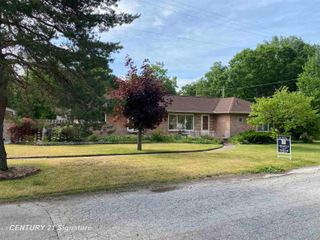
3254 N Euclid Road, Bay City, MI 48706
- 3 beds |
- 2 baths |
- 1,568 sqft
 Single-Family Home
  Built in 1985
  1.31acre lot
 2 car garage
  $127/sqft
  Listed 1 month ago
Property Description
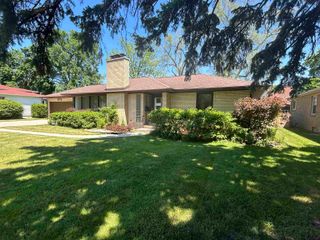
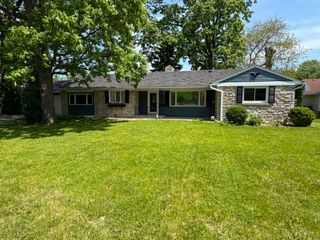
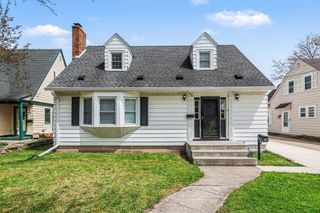
Listing Agent: Tyler Gould Broker: Mid-Mitten Realty: Welcome to this well-maintained 3-bedroom, 2-bath ranch home situated on 1.31 surveyed acres. From the moment you step through the front door, you'll appreciate the comfortable layout, featuring a spacious living room that flows into the kitchen and dining area, creating an inviting space for everyday living and entertaining. The kitchen features quartz countertops and a convenient rolling island that provides additional prep space and flexibility, while large windows throughout the home allow for an abundance of natural light, creating a bright and welcoming atmosphere.The home has seen numerous improvements in recent years, including updates to various interior features and mechanical components. The dining room offers direct access to the rear deck through a sliding glass door, providing the perfect place to relax and enjoy the surrounding property.Outside, the expansive lot offers plenty of open space with several mature shade trees enhancing the setting. Additional features include a 2-car detached garage, three storage sheds providing ample storage, survey stakes marking the property boundaries, city water service, and a water filtration system for added convenience.Offering a combination of space, functionality, and a peaceful setting, this property is ready for its next owner to enjoy.
- Listing Status:
- Pending
- Data Last Updated:
- July 6, 2026 at 12:45AM
- Listing Office:
- Mid-Mitten Realty : 989-401-0027
- Listing Agent:
- Tyler Gould : 989-372-3303
- MLS ID:
- 50210016

- Kitchen: Floor: Vinyl
- Appliances: Gas Water Heater
- Dining: Floor: Vinyl
- Living Room: Floor: Laminate
- Laundry: VinylFirst
- Basement: Block
- A/C: Ceiling Fan(s)Central Air
- Heating: Natural GasForced Air
- Fireplace: Wood Burning StoveFireplace
- Parking: Parking spaces: 2
- General: Wood SidingOneCrawl
- Road/Access: AccessCity/CountyRoad
- Originating MLS: MiRealSource
- School District: Bangor Township Schools
- County: Bay
- Zoning: COM AT E 1/4 COR OF SECTH N 148 FTTH S 85D 57M W 421.90TH S 148 FT TO E-W 1/4 LINETH S 24 FTTH N 85D 57M E 422.51 FT TH N 01D 42M W 23.94 FT TO BEG. EX W 90 FT THRF. PT OF LOT 1SEC.6T14NR5E
- Water: Public
- Sewer: Septic Tank
- Source: MiRealSource
This listing courtesy of Tyler Gould , Mid-Mitten Realty
Monthly Payment
- Principal & Interest $
- Property Taxes $
- Home Insurance $
- VA Funding Fee $