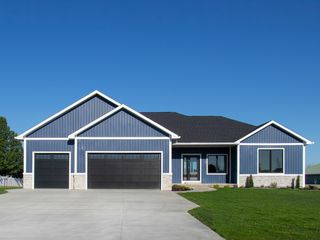
3471 Fraser Road, Monitor Twp, MI 48706
- 4 beds |
- 5 baths |
- 3,382 sqft
 Single-Family Home
  Built in 2015
  1.09acre lot
 2 car garage
  $165/sqft
  Listed 12 days ago
Property Description
Welcome to this beautiful home in an extraordinary country setting within the "Great Lakes Bay" region, which has everything you could ask for in a location and in a home. Built in 2015, the grand entrance leads into the main part of the home, with the great room featuring a fireplace and abundant natural light from large windows. Next is the well-thought-out kitchen and dining area that opens to the deck and outdoor living space. In addition, you will find the primary ensuite that includes everything you could ask for in this area. Plus, on this level is also the laundry room, half bath, oversized garage with a second kitchen, from there you enter the second garage/pole barn, the "Man Cave". The upstairs of the home features three bedrooms, one full bathroom, and an additional family room. The lower-level features a recreation room, a full bathroom, and additional areas that can be used for other needs you might have, and or storage. With nearly 3,400 sq ft of living space in the home, this home truly has it ALL! At closing, the home comes with a 14-Month Home Warranty.
- Listing Status:
- Active
- Data Last Updated:
- July 6, 2026 at 1:42AM
- Listing Office:
- Century 21 Signature Realty : 9899217000
- Listing Agent:
- Connie Reppuhn : 9892392895
- MLS ID:
- 61050212427

- General: Pole barn
- Style: Traditional
- Other Structures: DeckPatioPorch
- Pool: AboveGround
- Parking: Twoand half car garageAttachedGaragePaved
- Windows: Window treatments
- General: Vinyl sidingTwoBasement
- Originating MLS: Saginaw Board of REALTORS
- School District: Bay city
- County: Bay
- Zoning: BEG ON W SEC LN N0°41'42"E 256.90 FT FROM SW COR SEC 4TH N0°41'42"E 174 FTTH S89°18'18"E 275 FTTH S0°41'42"W 174 FTTH N89°18'18"W 275 FT TO POBSEC 4 T14N R4E1.10 AC +/-10000430003007
- Water: Public
- Sewer: Septic tank
- Source: Saginaw Board of REALTORS
This listing courtesy of Connie Reppuhn , Century 21 Signature Realty
Monthly Payment
- Principal & Interest $
- Property Taxes $
- Home Insurance $
- VA Funding Fee $