405 Mcgraw Street, Bay City, MI 48708
- 4 beds |
- 1 bath |
- 1,692 sqft
 Single-Family Home
  Built in 1952
  9,583sqft lot
 2 car garage
  $53/sqft
  Listed 20 days ago
Property Description
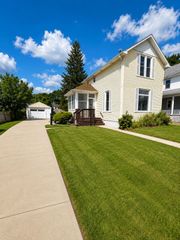
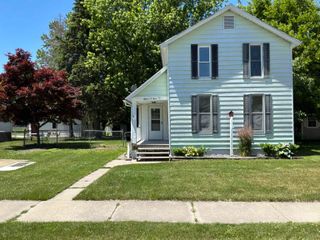
Listing Agent: Jean Ann Styn-DeShano Broker: RE/MAX Results: Welcome home to this spacious 4-bedroom ranch located in Bay City’s desirable deep south end! Offering plenty of room to make it your own, this home features a large living room, an eat-in kitchen, and all appliances included, making moving in easy.The maintenance-free vinyl exterior and back porch/deck provide the perfect place to relax or entertain. The oversized, fully fenced yard offers plenty of room for children and pets to play, complete with a kids’ playscape and a separate fenced area just for dogs.Car enthusiasts, hobbyists, or anyone needing extra workspace will appreciate the extra-large heated garage featuring electricity and a dedicated workshop area with ample room for storage and projects.Additional updates include a gas forced-air furnace that’s approximately 6 years old and a new water heater (2026) for added peace of mind.This home offers generous living space inside and out and is conveniently located close to schools, parks, shopping, and everyday amenities.Sale is contingent upon the seller successfully purchasing a replacement home. Don’t miss this opportunity to add your personal touches and create the home you’ve been dreaming of in one of Bay City’s most desirable neighborhoods!
- Listing Status:
- Active
- Data Last Updated:
- August 20, 2026 at 1:45PM
- Listing Office:
- RE/MAX Results : 989-686-3400
- Listing Agent:
- Jean Ann Styn-DeShano : 989-233-8380
- MLS ID:
- 50216775

- Style: Ranch
- Other Structures: Porch
- Parking: 2 SpacesGarageParking spaces: 2
- Windows: Window Treatments
- General: Vinyl SidingVinyl TrimOneCrawl
- Road/Access: City/CountyRoad
- Originating MLS: MiRealSource
- School District: Bay City School District
- County: Bay
- Zoning: 82.5 FT E & W BD N BY A LI PAR TO 39TH ST & 275 FT S THRFR S BY MCGRAW & W BY A LI PAR TO INGRAHAM ST & 100 FT E THRFR IN LOT 7 SEC 5 T13NR5E
- Fencing: Fenced
- Utilities: Cable ConnectedElectricity ConnectedNatural Gas ConnectedSewer ConnectedWater Connected
- Water: Public
- Sewer: Public Sanitary
- Source: MiRealSource
This listing courtesy of Jean Ann Styn-DeShano , RE/MAX Results
Monthly Payment
- Principal & Interest $
- Property Taxes $
- Home Insurance $
- VA Funding Fee $