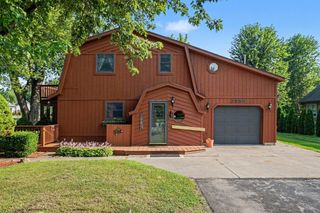
4768 Signature Drive, Bay City, MI 48706
- 3 beds |
- 2 baths |
- 1,627 sqft
 Single-Family Home
  Built in 2026
  8,712sqft lot
 2 car garage
  $307/sqft
  Listed 2 months ago
Property Description
Listing Agent: Marshall C Mannion Broker: Cobblestone Realty LLC: Welcome to Mill Pond Meadows, a new community offering luxury, privacy, and lock and leave living. Built by Cobblestone Homes, this newly constructed 1,627 sq. ft. single-family condo is under construction and designed with exceptional craftsmanship and modern comfort in mind. This 3-bedroom, 2-bath home features an inviting open layout that showcases a beautiful blend of design. With custom finishes throughout. The kitchen and baths feature slow close cabinetry, wrapped in today’s most desirable quartz and granite surfaces. The spacious primary suite includes a custom-tiled walk-in shower and thoughtful design details throughout. Enjoy year round comfort with Cobblestone’s advanced insulation package, exceeding Energy Star performance for lower utility costs and exceptional efficiency. Best of all, lawn care and snow removal are included, allowing for carefree living in every season. Experience luxury, convenience, and breathtaking views this exceptional condo at Mill Pond Meadows is ready to welcome you home.
- Listing Status:
- Active
- Data Last Updated:
- August 20, 2026 at 2:48PM
- Listing Office:
- Cobblestone Realty LLC : 989-692-0210
- Listing Agent:
- Marshall Mannion : 989-692-0210
- MLS ID:
- 50209357

- General: Lawn SprinklerSidewalks
- Style: Cottage
- Other Structures: PorchPatio
- Parking: GarageParking spaces: 2
- General: Aluminum SidingOtherVinyl SidingVinyl TrimWood SidingAsphaltOneBasement
- Road/Access: Private RoadRoad
- HOA Amenities: HOAMaintenance GroundsSnow Removal250.0Monthly
- Golf: Grounds MaintenanceSidewalks
- Originating MLS: MiRealSource
- School District: Bay City School District
- County: Bay
- Zoning: TBD New Land Split
- Utilities: 200+ Amp Service
- Water: Public
- Sewer: Public Sanitary
- Source: MiRealSource
This listing courtesy of Marshall Mannion , Cobblestone Realty LLC
Monthly Payment
- Principal & Interest $
- Property Taxes $
- Home Insurance $
- VA Funding Fee $