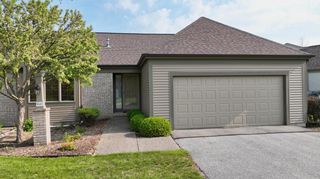
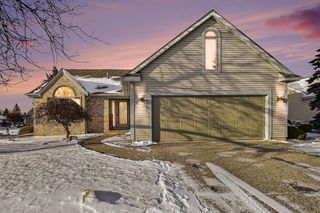
5661 Macintosh Drive, Bay City, MI 48706
- 3 beds |
- 3 baths |
- 2,514 sqft
 Condominium
  Built in 2001
  —— sqft lot
  2 car garage
  $139/sqft
  Listed 2 months ago
Property Description
Beautifully maintained ranch condo in Courtland Farms South, perfectly positioned on the pond and offering a blend of space, thoughtful updates, and serene water views. This spacious unit features 3 bedrooms, 2.5 bathrooms, and over 1,500 sq ft of bright, open main floor living space with a custom-designed floor plan. Living space is dramatically increased when you include the finished lower garden level. The main level welcomes you with a light-filled great room featuring vaulted ceilings, expansive windows, and a cozy brick gas fireplace, seamlessly flowing into the dining area.. The updated kitchen is well-appointed with granite countertops, brand-new stainless steel appliances, a charming dining nook, custom pantry, and conveniently relocated first-floor laundry. A versatile office or third bedroom with vaulted ceilings and luxury vinyl plank flooring adds flexibility to suit your needs. Down the hall, a powder room leads to a private primary suite with a walk-in closet and en-suite bath. Brand-new carpet and laminate flooring throughout the main and lower level provide a fresh, modern touch. An enclosed sunroom opens to the deck, creating the perfect retreat to relax or entertain while enjoying peaceful water views. The finished lower level expands your living space with daylight windows, new carpeting, a generous family room with a second gas fireplace, and an additional private bedroom suite with a full bath featuring heated floors, a jetted tub, and walk-in closet - ideal for guests or multi-generational living. Two oversized storage rooms offer endless possibilities for a home gym, workshop, or exceptional storage. Additional highlights include a 2-car attached garage, a new roof & three skylights (main floor bathrooms & kitchen in 2025), luxury vinyl plank flooring, and paid-off HOA special assessments. With picturesque pond views from multiple living areas and a layout designed for both comfort and functionality, 5661 Macintosh truly has it all.
- Listing Status:
- Pending
- Date Added:
- May 5, 2026
- Data Last Updated:
- July 6, 2026 at 7:48AM
- Listing Office:
- Real Estate One : 734-455-7000
- Listing Agent:
- Jeffrey Redmon : 313-282-5598
- MLS ID:
- 60989839

- Appliances: DishwasherDisposalDryerMicrowaveRange/OvenRefrigeratorWasherGas Water Heater
- Family Room: Floor: Carpet
- Basement: Finished
- A/C: Ceiling Fan(s)Central Air
- Heating: Natural GasForced Air
- Fireplace: BasementGreat RoomFireplace
- Style: RanchTraditional
- Other Structures: DeckPatio
- Parking: Parking spaces: 2
- General: BrickVinyl SidingBasement
- Road/Access: Paved
- HOA Amenities: Maintenance GroundsSnow RemovalTrashCable TVMaintenance Structure376.0Monthly
- Originating MLS: MiRealSource
- School District: Bay City School District
- County: Bay
- Zoning: UNIT NO. 67 CORTLAND FARMS SOUTH CONDOMINIUMPLAN #33 L1624/P140 BCR AMD
- Water: Public
- Source: MiRealSource
This listing courtesy of Jeffrey Redmon , Real Estate One
Monthly Payment
- Principal & Interest $
- Property Taxes $
- Home Insurance $
- VA Funding Fee $