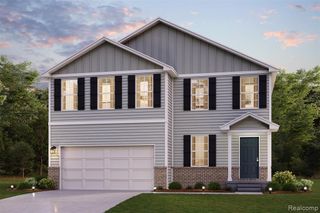
772 Midland Road, Bay City, MI 48706
- 3 beds |
- 2 baths |
- 2,630 sqft
 Single-Family Home
  Built in 1957
  1acre lot
 2 car garage
  $122/sqft
  Listed 3 days ago
Property Description
Listing Agent: Jodie Bow Broker: Century 21 Signature Realty: Welcome to 772 Midland Road. A beautifully updated home that perfectly combines comfort, functionality, and exceptional outdoor living. Situated on a picturesque 1-acre lot, this 1,630-square-foot home has been thoughtfully renovated with major updates already completed, making it truly move-in ready. Inside, you'll find spacious living areas featuring both a living room and a family room, each with its own cozy fireplace, providing warm and inviting spaces for relaxing or entertaining. Recent improvements include new windows, furnace, central air conditioning, flooring, fresh paint, and custom window treatments. The partially finished basement adds valuable flexible space for a recreation room, home office, gym, or additional storage. Step outside to your own private retreat. The expansive concrete patio and covered gazebo create the perfect setting for summer gatherings, while the meticulously maintained landscaping enhances the beauty and privacy of the property. Car enthusiasts, hobbyists, and anyone needing extra workspace will appreciate the impressive heated pole barn featuring two garage bays and already outfitted for a car hoist and a separate electrical box from the home. Combined with the home's attached garage, there is no shortage of space for vehicles, equipment, or recreational toys. Schedule your private showing today!
- Listing Status:
- Active
- Data Last Updated:
- July 5, 2026 at 11:48PM
- Listing Office:
- Century 21 Signature Realty : 989-921-7000
- Listing Agent:
- Jodie Bow : 989-964-9463
- MLS ID:
- 50213564

- General: Lawn SprinklerGazeboPole BarnShed(s)Garage(s)Spa/Hot TubWhirlpool/Hot Tub
- Style: Ranch
- Other Structures: GazeboPole BarnShed(s)Garage(s)PorchDeckPatio
- Parking: 3 or More SpacesGarageParking spaces: 2
- Windows: Window Treatments
- General: BrickOneBasement
- Road/Access: PavedRoad
- Originating MLS: MiRealSource
- School District: Bay City School District
- County: Bay
- Zoning: E 100 FT OF W 300 FT OF N 435.6 FT OF W 1/2 OF W 1/2 OF SE 1/4. SEC 20 T14N R4E
- Fencing: Fenced
- Utilities: 220 Volts220 Volts in Garage220 Volts in Laundry220 Volts in Workshop
- Water: Public
- Sewer: Public Sanitary
- Source: MiRealSource
This listing courtesy of Jodie Bow , Century 21 Signature Realty
Monthly Payment
- Principal & Interest $
- Property Taxes $
- Home Insurance $
- VA Funding Fee $