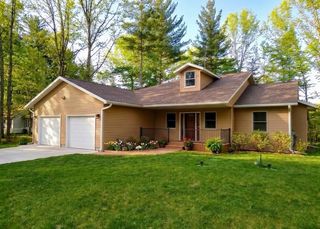
2350 Dale Road, Beaverton, MI 48612
- 3 beds |
- 3 baths |
- 2,534 sqft
 Single-Family Home
  Built in 1980
  4.14acre lot
 4 car garage
  $130/sqft
  Listed 25 days ago
Property Description
Welcome to your private Michigan retreat! Nestled on 4+ beautifully wooded acres with a picturesque pond, this well-maintained home offers peace, privacy, and abundant wildlife, including deer, hummingbirds, and a variety of birds right outside your window. Whether you're looking for a full-time residence or the perfect getaway, this property delivers the best of country living. Recent updates within the last two years include new kitchen appliances, new water softener, water heater, flooring and paint throughout the main and upper levels, a fully remodeled upstairs bathroom featuring a walk-in shower and smart toilet with bidet, an updated lower-level bathroom, new exterior lighting, all new ceiling fans, and a new dining room light fixture. The spacious layout provides more than 2500 square feet of comfortable living space for family and guests, while large windows showcase stunning views of the pond and surrounding woods. Enjoy relaxing on the porch or balcony while taking in the tranquil setting. You will also appreciate the oversized 2-car garage with workshop space plus a second detached 2-car garage to house all your vehicles, equipment, and more. The shed currently serves as a fully equipped chicken coop with electricity, lighting timers, automated entry door, and Wi-Fi-enabled controls. Don’t miss this rare opportunity to own a move-in-ready home surrounded by nature, with modern updates, exceptional storage, and room to enjoy the outdoors. Laundry is currently in the basement but there are hookups on the main level also.
- Listing Status:
- Active
- Data Last Updated:
- July 6, 2026 at 5:47AM
- Listing Office:
- CGBOR Guest Listings :
- Listing Agent:
- Kelly Hunter :
- MLS ID:
- 50210842

- General: Shed(s)
- Style: Farm House
- Other Structures: Shed(s)Deck
- Parking: GarageParking spaces: 4
- General: Vinyl SidingTwoBasement
- Road/Access: City/CountyRoad
- Originating MLS: MiRealSource
- School District: Beaverton Rural Schools
- County: Gladwin
- Zoning: SEC 17 17 1W PART OF SE 1/4 OF SW 1/4 DESC AS: COMM AT S 1/4 CRNR OF SD SEC 17 TH N 89° 00' 33" W ALNG S LN OF SD SEC 17 1187.23 FT TO POB TH N 89° 00' 33" W ALNG SD S LN 150.00 FT TO W 1/8 LN OF SD SEC 17 TH N 00° 38' 15" E ALNG SD W 1/8 LN 739.18 FT TH S 89° 00' 33" E 325.00 FT TH S 00° 38' 15" W 353.90 FT TH N 89° 00' 33" W 120.00 FT TH S 00° 38' 15" W 124.41 FT TH N 89° 00' 33" W 36.83 FT TH S 10° 43' 40" W 103.75 FT TH S 00° 38' 15" W 158.62 FT TO POB. 2023 BOUNDARY ADJ ON 01/01/2023 FROM 150-017-300-001-30150-017-300-001-04; INTO 150-017-304-001-30150-017-304-001-04;
- Water: Private Well
- Sewer: Septic Tank
- Source: MiRealSource
This listing courtesy of Kelly Hunter , CGBOR Guest Listings
Monthly Payment
- Principal & Interest $
- Property Taxes $
- Home Insurance $
- VA Funding Fee $