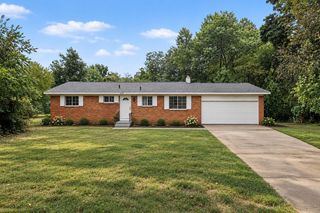
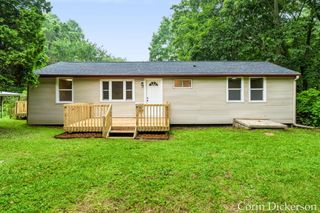
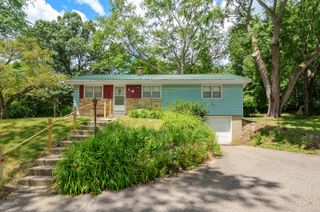
1150 Luce Road, Bedford Twp, MI 49017
- 3 beds |
- 1 bath |
- 1,092 sqft
 Single-Family Home
  Built in 1969
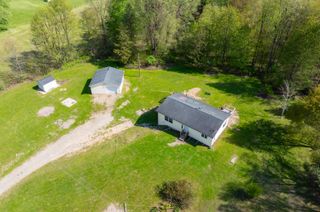
  12.5acre lot
 2 car garage
  $288/sqft
  Listed 25 days ago
Property Description
Welcome to 12.5 acres of limitless potential! Whether you are searching for a turn-key acreage home, room to roam, or a prime investment opportunity with valuable land-split potential, this updated 3-bedroom, 1-bath ranch delivers exceptional value. Step inside to a bright, neutral color palette that serves as a seamless blank canvas ready for your personal design touch. The eat-in kitchen comes fully modernized with new cabinetry, updated hardware, warm butcher block countertops, and stainless steel appliances, all flowing effortlessly into a conveniently placed dining area tailored for entertaining. Adjacent to the dining space, the spacious living room is flooded with natural light from a large picture window. Three comfortable bedrooms finish out the main level alongside a stylishly refreshed full bath boasting a custom tiled shower, new vanity, and updated fixtures.Downstairs, the clean full basement offers immediate utility with endless potential to finish out additional living space tailored to your needs. Complete with an attached two-car garage for easy daily convenience, this property perfectly combines modern, move-in-ready living with unmatched acreage and future potential.
- Listing Status:
- Active
- Data Last Updated:
- October 5, 2026 at 7:43AM
- Listing Office:
- Realiant Real Estate : 6166775285
- Listing Agent:
- Brandi J Harr : 6166344004
- MLS ID:
- 65026050276

- Style: Ranch
- Parking: Attached
- Roofing: Shingle
- General: BrickBasement
- Originating MLS: Greater Regional Alliance of REALTORS
- School District: Gull lake
- County: Calhoun
- Zoning: SEC.5 T1S R8W PART NE1/4 COM 1402 FT W OF NE COR THEREOF S TO N 1/8 LINE E 412 FT N TO N SEC LINE W TO BEG.0400500105
- Water: Well
- Sewer: Septic tank
- Source: Greater Regional Alliance of REALTORS
This listing courtesy of Brandi J Harr , Realiant Real Estate
Monthly Payment
- Principal & Interest $
- Property Taxes $
- Home Insurance $
- VA Funding Fee $