1573 W Erie Road, Bedford Twp, MI 48182
- 5 beds |
- 6 baths |
- 6,300 sqft
 Single-Family Home
  Built in 1996
  5.11acre lot
 3 car garage
  $127/sqft
  Listed 1 month ago
Property Description
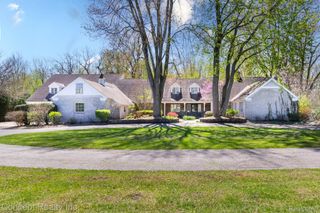
Welcome to one of the rare to market estates where craftsmanship meets country grandeur, all situated on just over five acres in Bedford township. Set against the sweeping fairways of Giant Oak Golf Course, this exceptional 5-bedroom, 4 full/2 half bath home offers the rare combination of refined living and wide-open Michigan skies, all on a beautifully landscaped lot framed by mature trees, and a beautiful koi pond with waterfall feature, along with a sweeping circular drive. As you step through the grand arched entry you'll be greeted by a large foyer with hardwood floors and an elegant staircase. It's truly an introduction that sets the tone for every space that follows. The heart of the home is a spacious kitchen appointed with premium Cambria countertops, abundant cabinetry, new stainless steel appliances, and large island flowing effortlessly into a sunny breakfast nook AND a cozy seating area with fireplace- the perfect gathering spaces, morning or evening. The formal dining room, bathed in natural light and just steps from the kitchen, is ideal for entertaining or relaxing dinners at home. Two main-floor suites with their own private baths offer hard to find flexibility. The primary suite features a spa bath with soaking tub, separate shower, and a walk-in closet. A home office just off the entry, a gracious family room with all of windows overlooking the backyard, sunroom, and an enclosed screened porch complete the main level, along with a convenient half bath and central vacuum throughout. Upstairs, three additional bedrooms and a full bath provide plenty of space, plus a massive walk-up unfinished attic with great storage potential. The finished lower level offers even more options for storage and everyday living with a full second kitchen, open recreation space, wine cellar and an extraordinary walk-in pantry. Outside, the grounds are a private retreat including and a 40x50 heated outbuilding with a workshop. The attached 3-car garage adds everyday convenience. A backup generator adds peace of mind
- Listing Status:
- Pending
- Data Last Updated:
- July 6, 2026 at 3:42PM
- Listing Office:
- Wiens And Roth Real Estate - Lambertville : 7347770490
- Listing Agent:
- Melanie Wiens : 4193763955
- MLS ID:
- 57050208854

- A/C: Central air
- Heating: Forced airNatural gas
- Fireplace: Family roomLiving roomFireplace
- Style: Contemporary
- Pool: None
- Parking: Three car garageAttachedSide entrance
- General: BrickVinyl sidingWood sidingOneAndOneHalfBasement
- Originating MLS: Southeastern Border Association of REALTORS
- School District: Bedford
- County: Monroe
- Zoning: SEC 15T8S R7ECOM AT THE NW COR OF THE NW 1/4 SEC 15TH N87D 37M 19S E 1202.00 TO THE POBTH N 87D 37M 19S E 100.01TH S 02D 16M 50S E 531.56TH S 87D 35M 35S W 650.00TH S 85D 56M 39S W 246.21TH N 02D 22M 41S W 202.10TH N 87D 37M 19S E 557.00TH N 02D 22M 41S W 57.00TH N 87D 37M 19S E 240.00TH N 02D 22M 41S W 280.00CONT 5.113 AC PER SURVEY0201501941
- Water: Well
- Sewer: Public sewer
- Source: Southeastern Border Association of REALTORS
This listing courtesy of Melanie Wiens , Wiens And Roth Real Estate - Lambertville
Monthly Payment
- Principal & Interest $
- Property Taxes $
- Home Insurance $
- VA Funding Fee $