1773 Q Drive N, Bedford Twp, MI 49017
- 4 beds |
- 3 baths |
- 2,616 sqft
 Single-Family Home
  Built in 1978
  5acre lot
 2 car garage
  $128/sqft
  Listed 1 month ago
Property Description
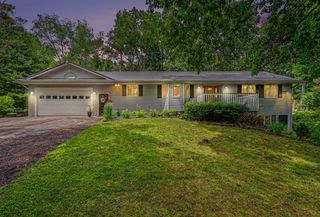
Nestled on 5 mostly wooded acres, this hidden gem in Gull Lake School District offers the perfect blend of privacy, space, and comfort. This 4-bedroom, 2 1/2 bath ranch home features nearly 2500 finished square feet with a desirable split floor plan designed for both everyday living and entertaining. The upper level includes primary bedroom with a private full bath, along with the main living room, kitchen, dining area, and a convenient laundry area with a half bath. The lower level offers even more living space with a second living room room, a full bath, and three additional bedrooms. Both living rooms open to private decks, creating the perfect setting to relax and enjoy the surrounding wildlife. You'll also love the walkout basement with rec room and a vintage bar! Adding charm and character for gatherings and game nights. Outside, the 32 x 30 Polebarn is divided into two car, garage and workshop, providing excellent storage and workspace. Call Jeffrey A. Penick at 269-420-4756!
- Listing Status:
- Pending
- Data Last Updated:
- July 6, 2026 at 5:42AM
- Listing Office:
- RE/MAX Perrett Associates : 2699686101
- Listing Agent:
- Jeffrey Penick : 2699686101x582
- MLS ID:
- 64026025968

- Appliances: Built in electric ovenCooktop
- Laundry: Laundry roomUpper level
- Basement: PartialWalk out access
- Flooring: CarpetVinyl
- A/C: Ceiling fansCentral air
- Heating: Forced airNatural gas
- General: BalconyPole barn
- Other Structures: Deck
- Parking: Detached
- Roofing: Composition
- General: Vinyl sidingBiLevelCrawl spacePartial basement
- Originating MLS: Battle Creek Area Association of REALTORS
- School District: Gull lake
- County: Calhoun
- Zoning: BEDFORD TWP. SEC.20 T1S R8W PART SE1/4 COM 660 FT S & 880.28 FT W OF NE COR THEREOF W 439.72 FT S 495 FT E 439.72 FT N 495 FT TO BEG.0402002204
- Water: Well
- Sewer: Septic tank
- Source: Battle Creek Area Association of REALTORS
This listing courtesy of Jeffrey Penick , RE/MAX Perrett Associates
Monthly Payment
- Principal & Interest $
- Property Taxes $
- Home Insurance $
- VA Funding Fee $