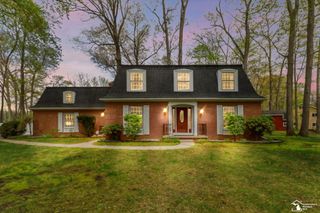
6716 Bennington Road, Temperance, MI 48182
- 3 beds |
- 3 baths |
- 2,814 sqft
 Single-Family Home
  Built in 1990
  0.27acre lot
 2 car garage
  $130/sqft
  Listed 11 days ago
Property Description
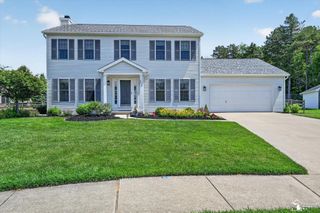
Listing Agent: Jason Hall Broker: The Danberry Company - Temperance: Welcome home to this charming 3-bedroom, 2.5-bath home on a desirable corner lot. The spacious kitchen is perfect for everyday living and entertaining, featuring a large island with resurfaced countertops, stonebacksplash, and vinyl flooring. The bright and inviting family room offers plenty of natural light, views of the backyard, and a cozy gas fireplace. The separate living room adds additional gathering space and features a beautiful wood-burning fireplace. Step outside to the deck conveniently located off the kitchen and family room, creating an ideal space for relaxing or hosting guests. The primary suite features a vaulted ceiling andwalk-in closet, providing a comfortable private retreat. The basement includes a 20' x 12' recreation room, perfect for a game room, home gym, or additional living space, plus plenty of storage. Combining comfort,functionality, and great entertaining spaces, this home is ready for its next owner to enjoy.
- Listing Status:
- Active
- Date Added:
- June 28, 2026
- Data Last Updated:
- July 6, 2026 at 1:46PM
- Listing Office:
- The Danberry Company - Temperance : 734-847-6702
- Listing Agent:
- Jason Hall : 419-509-3354
- MLS ID:
- 50212710

- General: Street LightsShed(s)
- Style: Traditional
- Other Structures: Shed(s)PorchDeck
- Parking: GarageParking spaces: 2
- General: BrickVinyl SidingTwoBasement
- Road/Access: City/CountyRoad
- Originating MLS: MiRealSource
- School District: Bedford Public Schools
- County: Monroe
- Zoning: WINDING BROOK PLAT 2 LOT 97
- Fencing: Fenced
- Water: Public
- Sewer: Public Sanitary
- Source: MiRealSource
This listing courtesy of Jason Hall , The Danberry Company - Temperance
Monthly Payment
- Principal & Interest $
- Property Taxes $
- Home Insurance $
- VA Funding Fee $