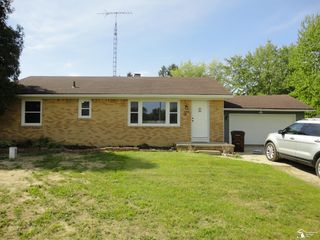
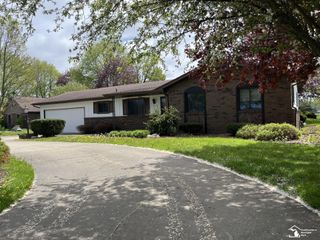
7576 Chapelview Court, Bedford Twp, MI 48182
- 3 beds |
- 2 baths |
- 1,440 sqft
 Single-Family Home
  Built in 1976
  0.25acre lot
 2 car garage
  $187/sqft
  Listed 1 month ago
Property Description
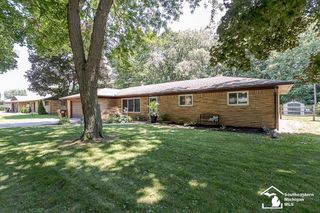
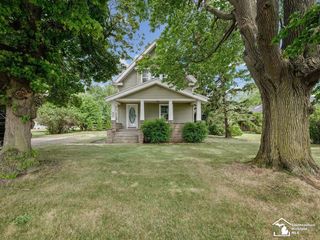
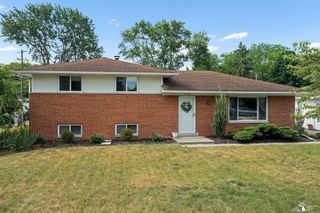
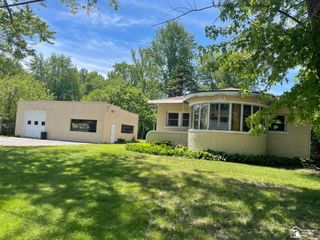
There's something about this one that just feels right the moment you pull up. An adorable 3 bed/2 bath ranch tucked into a quiet, tree-lined neighborhood in Temperance, with a freshly manicured lawn, mature landscaping, and that classic red front door that makes a first impression before you ever step inside. The living room is bright and open, with recessed lighting and windows that bring in plenty of natural light. Hardwood floors run through the bedrooms and dining area, giving the main level a warm, cohesive feel. The eat-in kitchen is a genuine gathering space with room for a full table, anchored by a built-in wood hutch with glass-front cabinetry, and opening directly to the backyard and patio through a sliding glass door. The primary bedroom is spacious with hardwood floors, and offers a bath that could be used as a private bath, or a jack-'n-jill bath with a second door to allow access to guests. Two additional bedrooms, one currently used as an office, offer hardwood floors and ceiling fans. The updated primary bathroom features a white vanity with black hardware, fresh fixtures, and a walk-in shower. The basement offers plenty of storage or the option for future additional living space. Out back, a concrete patio off the sliding door is ready for summer evenings and weekend cookouts. A 2-car attached, side-load garage rounds out the package. All appliances stay, and possession at closing. And as a bonus, this neighborhood has a 14 acre common area with trails, a wood portion, and a large field. So much to offer, and this home is ready for you to make it your own!
- Listing Status:
- Pending
- Data Last Updated:
- July 6, 2026 at 5:44PM
- Listing Office:
- Wiens And Roth Real Estate - Lambertville : 7347770490
- Listing Agent:
- Melanie Wiens : 4193763955
- MLS ID:
- 57050210222

- A/C: Central air
- Heating: Forced airNatural gas
- Style: Ranch
- Pool: None
- Parking: Two car garageAttached
- General: BrickVinyl sidingWood sidingOneBasementCrawl space
- HOA Amenities: 64.0Annually
- Originating MLS: Southeastern Border Association of REALTORS
- School District: Bedford
- County: Monroe
- Zoning: CROSS CREEK LOT 50220300500
- Water: Public
- Sewer: Public sewer
- Source: Southeastern Border Association of REALTORS
This listing courtesy of Melanie Wiens , Wiens And Roth Real Estate - Lambertville
Monthly Payment
- Principal & Interest $
- Property Taxes $
- Home Insurance $
- VA Funding Fee $