Lot 10 Crooks Street, Belding City, MI 48809
- 3 beds |
- 2 baths |
- 1,947 sqft
 Single-Family Home
  Built in 2026
  8,712sqft lot
 2 car garage
  $146/sqft
  Listed 1 day ago
Property Description
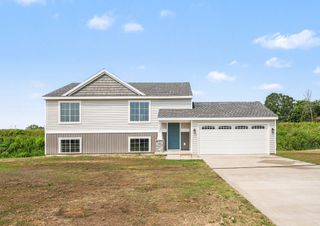
This Sable Homes London model floor plan has it all and situated in a spacious development. This home has 1,900 finished square feet of incredibly usable space. The main floor on this home features a very open floor plan with an extensive living room, which is open to the large kitchen, and dining space. This floor also has a primary bedroom connected to a full bath. The lower level on this home has a spacious family room, utilities closet, laundry, two additional large bedrooms, and another full bath along with a walkout. This home also includes 26 exterior construction, low-e windows, and 5 star plus energy rating. All these items will be a valued savings each month on heating and cooling! Photos are from a model home. Colors and selections may vary. This home is under construction and photos are stock photos
- Listing Status:
- Active
- Data Last Updated:
- August 20, 2026 at 2:42PM
- Listing Office:
- Sable Realty LLC : 6168663913
- Listing Agent:
- Angela Takens : 2697955217
- MLS ID:
- 65026043829

- Other Structures: Deck
- Parking: AttachedGarage door openerPaved
- Roofing: Shingle
- Windows: Insulated windows
- General: StoneVinyl sidingBiLevel
- Originating MLS: Greater Regional Alliance of REALTORS
- School District: Belding
- County: Ionia
- Zoning: Lot 10Block 12Belding's Second Addition to Beldingaccording to the recorded Plat thereofas recorded in Liber 1 of PlatsPage 40Ionia County Records.ParentParcel3440105000051003
- Utilities: Cable connectedNatural gas connectedPhone connected
- Water: Public
- Sewer: Public sewerStorm drain
- Source: Greater Regional Alliance of REALTORS
This listing courtesy of Angela Takens , Sable Realty LLC
Monthly Payment
- Principal & Interest $
- Property Taxes $
- Home Insurance $
- VA Funding Fee $

 New - 10 hours ago