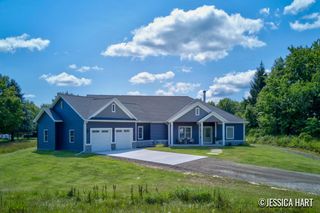
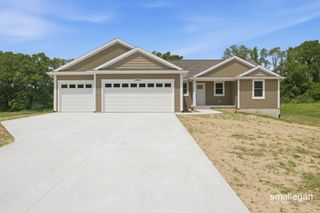
8275 Mcarthur Avenue Ne, Grattan Twp, MI 48809
- 4 beds |
- 3 baths |
- 2,395 sqft
 Single-Family Home
  Built in 2025
  4.16acre lot
 3 car garage
  $250/sqft
  Listed 4 months ago
Property Description
Looking for brand new construction, land, & water views? Look no further than 8275 McArthur, a custom-built home with all the bells & whistles. Sitting on over 4 acres of beautiful wooded land, this 4 bed, 3 bath ranch gives you the privacy & serenity you're looking for AND the convenience of close proximity to downtown Rockford & Grand Rapids. Enjoy the open floor plan, vaulted ceilings, & high-end finishes throughout, including granite countertops & modern fixtures. Spacious main floor living areas & finished basement with an additional bedroom & bathroom. 3-stall garage provides extra space for toys, and if that's not enough, you can build a pole barn on the lot! The yard has been landscaped with top soil & seeded so it will be ready to go when you move in. Best of all, enjoy views ofCasner Lake from your own back deck, or utilize your public access to Big Island Lake for the day. You're not gonna wanna miss this one! Schedule your private showing today.
- Listing Status:
- Active
- Data Last Updated:
- August 20, 2026 at 12:42PM
- Listing Office:
- EXP Realty (Grand Rapids) : 6169013620
- Listing Agent:
- Ryan Ogle : 6169014541
- MLS ID:
- 65026015672

- Style: Ranch
- Other Structures: Porch
- Parking: AttachedGarage faces frontGarage door opener
- Roofing: Composition
- Windows: Insulated windows
- General: StoneVinyl sidingBasement
- Originating MLS: Greater Regional Alliance of REALTORS
- School District: Belding
- County: Kent
- Zoning: PART OF NWFRL 1/4 COM 1384.98 FT S 0D 08M 23S E ALONG N&S 1/4 LINE FROM N 1/4 COR TH S 0D 08M 23S E ALONG N&S 1/4 LINE 330.0 FT TH S 89D 51M 37S W 582.92 FT TH N 0D 08M 23S W 330.0 FT TH N 89D 51M 37S E 582.92 FT TO BEG * SEC 3 T8N R9W 4.42 A. SPLIT/COMBINED ON 06/26/2023 FROM 41-12-03-126-006;411203126012
- Water: Well
- Sewer: Septic tank
- Source: Greater Regional Alliance of REALTORS
This listing courtesy of Ryan Ogle , EXP Realty (Grand Rapids)
Monthly Payment
- Principal & Interest $
- Property Taxes $
- Home Insurance $
- VA Funding Fee $

 New - 3 days ago