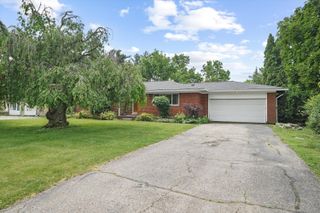
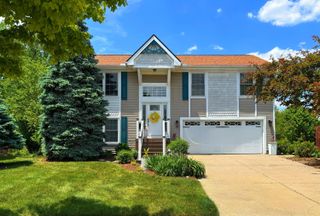
13527 Chester Court, Belleville, MI 48111
- 3 beds |
- 3 baths |
- 1,676 sqft
 Single-Family Home
 Built in 2020
 0.31acre lot
 2 car garage
 $257/sqft
 Listed 5 days ago
Property Description
Nestled in a peaceful court location, this beautiful 3-bedroom, 2.5-bath home offers the perfect blend of comfort, space, and natural beauty! Enjoy the tranquil setting overlooking a picturesque pond and nature preserve, where wildlife sightings are part of the everyday charm. The inviting first floor features an open-concept kitchen flowing seamlessly into the family room, creating an ideal space for everyday living and entertaining. A formal dining room, convenient first-floor laundry, and half bath complete the main level. Upstairs, you'll find two generously sized bedrooms and an oversized primary suite featuring an expansive walk-in closet. Looking for room to grow? The unfinished basement is ready for your finishing touches, complete with egress windows and plumbing prep for a future bathroom, offering endless possibilities for additional living space. Enjoy peaceful surroundings, beautiful nature views, and all the comforts of home in this wonderful court setting!
- Listing Status:
- Active
- Date Added:
- November 15, 2026
- Data Last Updated:
- November 19, 2026 at 4:36AM
- Listing Office:
- Real Estate One Inc : 734-662-8600
- Listing Agent:
- Magen Larsen : 734-216-2290
- MLS ID:
- 26060275

- Style: Colonial
- Parking: ConcreteAttached
- Roofing: Asphalt
- General: BrickVinyl Siding2
- Road/Access: Paved
- HOA Amenities: 170.0Quarterly
- Originating MLS: Michigan Regional Information Center (MichRIC)
- School District: Van Buren
- County: Wayne
- Zoning: *26J50* UNIT 50 WAYNE COUNTY COND SUB PLAN NO 932 AKA COUNTRY WALK IV T3S R8E L45621 OF DEEDS P 175 TO 273 WCR-K-0.763383-102-05-0050-000
- Utilities: Cable Connected
- Water: Public
- Source: Michigan Regional Information Center (MichRIC)
- Ownership: Private Owned
This listing courtesy of Magen Larsen , Real Estate One Inc
Monthly Payment
- Principal & Interest $
- Property Taxes $
- Home Insurance $
- VA Funding Fee $

Location
Similar Listings Nearby