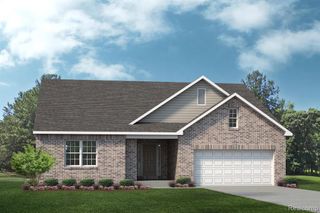
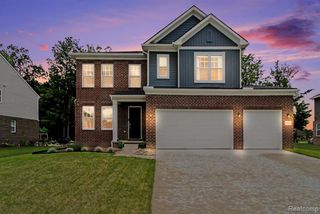
21210 Sherwood Road, Belleville, MI 48111
- 3 beds |
- 2 baths |
- 2,178 sqft
 Single-Family Home
  Built in 1969
  4acre lot
 2 car garage
  $230/sqft
  Listed 12 days ago
Property Description
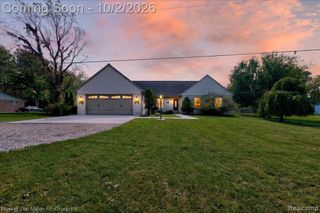
***OPEN HOUSES SATURDAY SEPT 26 & SUNDAY SEPT 27 FROM NOON-2PM*** Are you wanting a little quiet country living with some space? Check out this 3 bedroom, 2 full bath ranch on 4 acres. Features include a spacious kitchen with tons of cabinet storage, tile floor, and plenty of room for a large family style kitchen table! A great room with a fireplace. A large family room off the front door with a great bay window. A primary bedroom suite with a full bath that features a very nice ceramic tile walk-in shower. Two additional bedrooms with good closet storage plus a second full bath that has a tub/shower combo! Full finished basement with a huge rec room space. Need storage for equipment, a workshop, or the big toys? How about 2 pole barns, one with a concrete floor and electric. 2 car attached garage. A great 3 season room to enjoy! 2 parcels are included in the sale: ID #'s 81028990016701 & 81022899016702. A beautiful setting, minutes from downtown Belleville, freeways, and Detroit Metro Airport. Lincoln Consolidated Schools.
- Listing Status:
- Active
- Date Added:
- September 25, 2026
- Data Last Updated:
- October 6, 2026 at 5:45AM
- Listing Office:
- Moving The Mitten RE Group Inc : 734-627-7100
- Listing Agent:
- Therese Antonelli : 734-777-9094
- MLS ID:
- 61032734

- General: Pole BarnSecond Garage
- Style: Ranch
- Other Structures: Pole BarnSecond GaragePorchPatio
- Parking: Parking spaces: 2
- General: Aluminum SidingBrickOneBasement
- Originating MLS: MiRealSource
- School District: Lincoln Cons School District
- County: Wayne
- Zoning: *07Z9A* PT OF THE SE 1/4 OF SEC 7 T4S R8E DESC AS BEG AT A POINT ON THE E SEC LINE DISTANT N00 49 10E 822.33 FT FROM THE SE COR OF SEC 7 - - TH N00 49 10E 260.69 FT- TH N89 18 20W 333.92 FT- TH S00 49 10W 260.69 FT- TH S89 18 20E 333.92 FT TO POB - 2.0 AC - K- 1.802 SUBJECT TO EASEMENTS AND RESTRICTIONS OF RECORD
- Water: Public
- Sewer: Septic Tank
- Source: MiRealSource
This listing courtesy of Therese Antonelli , Moving The Mitten RE Group Inc
Monthly Payment
- Principal & Interest $
- Property Taxes $
- Home Insurance $
- VA Funding Fee $