21860 Fenster Street, Sumpter Township, MI 48111
- 4 beds |
- 2 baths |
- 2,464 sqft
 Single-Family Home
  Built in 1958
  0.34acre lot
 2 car garage
  $120/sqft
  Listed 15 days ago
Property Description
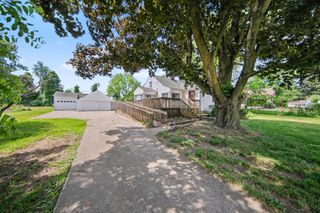
Welcome to 21860 Fenster Street, offering 2,464 square feet of living space with 4 bedrooms, 2 full baths and plenty of room to spread out. The main level features a spacious living area, dining space, family room with fireplace, first-floor bedroom and a full bath that was renovated in 2023. The kitchen offers abundant cabinetry, stainless steel appliances replaced in 2025, and freshly painted cabinets in 2026. Upstairs, you'll find three additional bedrooms, including a generously sized primary bedroom, along with a second full bath and additional flex and sitting space. The bonus room was refinished in 2025 with new flooring, fresh paint and a divider wall, creating even more flexibility for an additional living space. Outside, enjoy the deck overlooking the fenced backyard, along with a detached garage and storage shed. Recent exterior improvements include a privacy fence installed in 2023, shed roof replacement and exterior paint in 2025, and freshly painted deck railing in 2026. EXCLUDED ITEMS INCLUDE: washer, dryer, microwave, chest freezer, freezers in garage and cherry tree in the back yard.
- Listing Status:
- Active
- Data Last Updated:
- October 6, 2026 at 7:41AM
- Listing Office:
- Key Realty - Monroe : 8775937589
- Listing Agent:
- Thomas A Harding II : 7348126900
- MLS ID:
- 20261072249

- General: Sheds
- Style: Colonial
- Other Structures: DeckPorch
- Pool: None
- Parking: Two car garageDetached
- Roofing: Asphalt
- General: Aluminum sidingTwoCrawl space
- Road/Access: Paved
- Originating MLS: Realcomp II Ltd
- School District: Van buren
- County: Wayne
- Zoning: 16C49 LOT 49 SUMPTER ESTATES SUB NO. 2 T4S R8E L80 P85 WCR81061030049000
- Fencing: Back yardFenced
- Water: Public
- Sewer: Public sewer
- Source: Realcomp II Ltd
This listing courtesy of Thomas A Harding II , Key Realty - Monroe
Monthly Payment
- Principal & Interest $
- Property Taxes $
- Home Insurance $
- VA Funding Fee $