22939 Sherwood Road, Sumpter Twp, MI 48111
- 4 beds |
- 2 baths |
- 1,326 sqft
 Single-Family Home
  Built in 1955
  10.75acre lot
 —— car garage
  $241/sqft
  Listed 4 days ago
Property Description
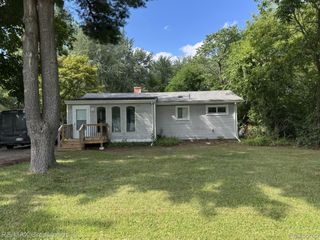
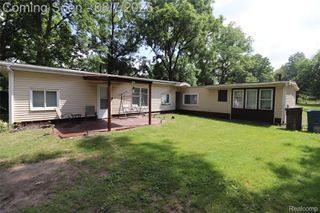
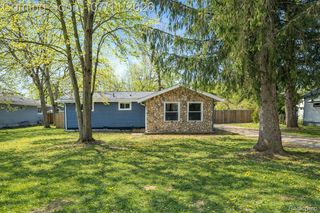
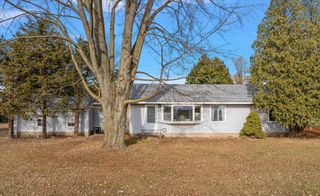
OFFERS DUE 10/6 AT 3:00PM. Discover 10.75 acres of privacy, nature and possibility! This unique Belleville property combines sunny open land with more than 8 wooded acres and established trails wide enough for a side-by-side or small vehicle. Enjoy abundant wildlife and deer, peaceful walks, seasonal mushroom foraging and an exceptional setting for outdoor and hunting enthusiasts--all in your own backyard. The open acreage offers plenty of sunshine for gardening and includes a greenhouse and oversized fire pit perfect for gathering with family and friends. Many of the home's major big-ticket improvements have already been completed, leaving the next owner to focus on cosmetic finishes and make it their own. Improvements include new septic tanks and field, HomeSpec basement drainage system with transferable warranty, new electrical system, new furnace, new gutters, chimney repairs with transferable warranty, 10 new windows, updated flooring and more.A full bath serves the main level, while the upstairs bath is plumbed and ready for renovation???an opportunity to design and complete the space to your taste. The enclosed rear room offers additional potential for a mudroom, seasonal sunroom or expanded living space. No garage currently, but the expansive property offers room to explore adding a garage or outbuilding, subject to township approval. Located in Lincoln Consolidated Schools and approximately one mile from Banotai Township Park Fishing Pier. Bring your finishing ideas and create your own retreat surrounded by woods, trails and nature.
- Listing Status:
- Active
- Data Last Updated:
- October 6, 2026 at 1:41PM
- Listing Office:
- RE/MAX Platinum : 7347411000
- Listing Agent:
- Karolynn Schofield : 7346496411
- MLS ID:
- 81026052677

- Style: Cape cod
- Other Structures: CoveredEnclosedPorch
- Roofing: Shingle
- General: Aluminum sidingBasement
- Originating MLS: Greater Metropolitan Association of REALTORS
- School District: Lincoln consolidated
- County: Wayne
- Zoning: See Title81067990002707
- Utilities: Cable connected
- Water: Public
- Sewer: Septic tank
- Source: Greater Metropolitan Association of REALTORS
This listing courtesy of Karolynn Schofield , RE/MAX Platinum
Monthly Payment
- Principal & Interest $
- Property Taxes $
- Home Insurance $
- VA Funding Fee $