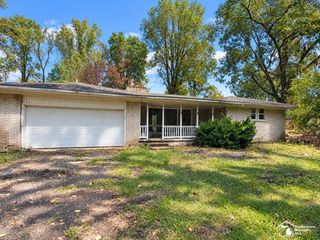
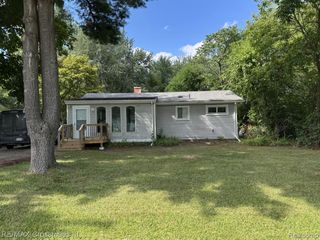
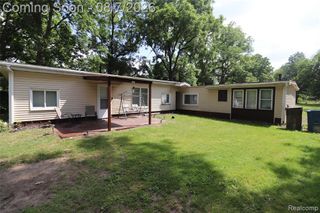
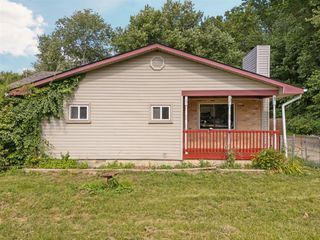
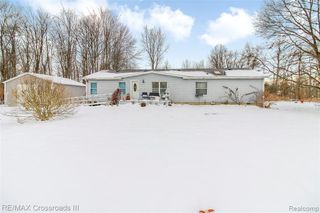
24224 Sumpter Road, Belleville, MI 48111
- 4 beds |
- 1 bath |
- 1,664 sqft
 Single-Family Home
  Built in 1935
  2.84acre lot
 —— car garage
  $156/sqft
  Listed 23 days ago
Property Description
COUNTRY LIVING ON ALMOST 3 ACRES! Septic has passed Wayne County Inspection. Welcome home to this charming **4-bedroom Cape Cod offering 1,664 sq. ft. of living space plus approximately 500 sq. ft. of basement space**, all situated on nearly **3 acres in a peaceful country setting!** If you've been dreaming of more space, privacy, and the opportunity to create your own mini farm or homestead, this property is full of possibilities. The current owners have enjoyed raising **chickens, goats, pigs, and other animals**--now it's your turn to bring your country-living vision to life! The spacious main level offers convenient everyday living with the **primary bedroom, full bathroom, office, dining room, living room, and huge kitchen all on one floor.** Upstairs you'll find **three additional nicely sized bedrooms**, providing plenty of room for family, guests, hobbies, or additional office space. The home has received numerous improvements over the years, including flooring, insulation, electrical, drywall, bathroom updates, a bedroom addition, roof improvements, gutters, roof vents, and more. **New carpet and flooring were added upstairs and in three bedrooms and the living room in 2025.** With just a few finishing touches, this home offers the opportunity to make it your own and create the peaceful country retreat you've been looking for. Enjoy nearly 3 acres with room for animals, gardens, outdoor entertaining, or simply relaxing and enjoying the open space. Located in the **Belleville School District** with convenient access to Belleville shopping, dining, and amenities while still enjoying the tranquility of country living. **USDA ZERO-DOWN FINANCING AVAILABLE for qualified buyers!** Bring your ideas, your animals, and your dreams--this property is ready for its next chapter!
- Listing Status:
- Active
- Date Added:
- August 30, 2026
- Data Last Updated:
- September 23, 2026 at 7:45AM
- Listing Office:
- EXP Realty Main : 888-501-7085
- Listing Agent:
- Angela Lee : 313-626-1822
- MLS ID:
- 61025921

- General: Poultry CoopShed(s)
- Style: Cape Cod
- Other Structures: Poultry CoopShed(s)Deck
- Parking: Parking spaces: 0
- General: Vinyl SidingOne and One HalfBasement
- Road/Access: Private Road
- Originating MLS: MiRealSource
- School District: Van Buren ISD
- County: Wayne
- Zoning: 21F1A PT OF NE 1/4 OF SEC 21 T4SR8E BEG S 1519.17FT FROM THE NE COR SEC 21 TH S89DEG 30M W 695.58FT TH S01DEG 04M 30S W 187.08FT TH N89DEG 30S E 699.10FT TH N 187.01FT POB 2.98 AC
- Fencing: Fenced
- Water: Public
- Sewer: Septic Tank
- Source: MiRealSource
This listing courtesy of Angela Lee , EXP Realty Main
Monthly Payment
- Principal & Interest $
- Property Taxes $
- Home Insurance $
- VA Funding Fee $