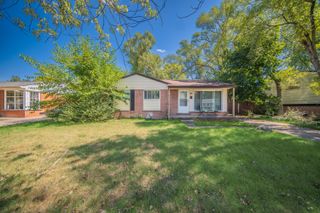
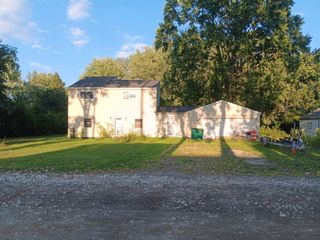
40 Owen Street, Belleville, MI 48111
- 2 beds |
- 1 bath |
- 1,217 sqft
 Single-Family Home
  Built in 1981
  7,405sqft lot
 1 car garage
  $164/sqft
  Listed 21 days ago
Property Description
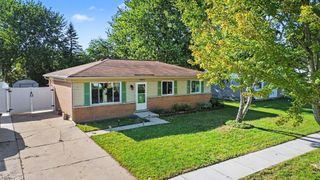
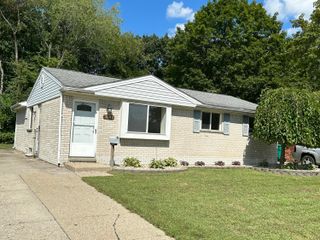
***OPEN HOUSE SATURDAY, SEPTEMBER 12TH FROM NOON-2PM*** Welcome to this charming 2-bedroom, 1-bath ranch offering an open and inviting floor plan designed for comfortable everyday living. The spacious layout creates an airy, open feel throughout the home, making it perfect for both relaxing and entertaining. Both generously sized bedrooms feature walk-in-style closets, providing ample storage, while the large granite kitchen flows seamlessly into the main living areas, enhancing the home's welcoming atmosphere. Situated on a desirable corner lot, this home offers additional outdoor space and a concrete pad ideal for boat, RV, or extra vehicle storage. A spacious 20' x 11' 1 car garage provides even more room for storage, hobbies, or workshop space. Enjoy the convenience of being just minutes from vibrant downtown Belleville, where you'll find local shopping, excellent restaurants, and a variety of weekly and seasonal community events. With easy access to Metro Airport and major highways, this location offers the perfect blend of small-town charm and everyday convenience. Don't miss your opportunity to own this well-maintained ranch in a sought-after location. Schedule your private showing today!
- Listing Status:
- Active
- Data Last Updated:
- September 23, 2026 at 7:41AM
- Listing Office:
- Moving The Mitten RE Group Inc : 7346277100
- Listing Agent:
- Therese Antonelli : 7347779094
- MLS ID:
- 20261069607

- General: Lighting
- Style: Ranch
- Other Structures: PatioPorch
- Pool: None
- Parking: One car garageDetached
- General: Vinyl sidingOneCrawl space
- Road/Access: Paved
- Originating MLS: Realcomp II Ltd
- School District: Van buren
- County: Wayne
- Zoning: 27X2A1A1 PART OF SW 1/4 SEC 27 T3S R8E BEG S89DEG 14M E 363.18FT AND S7DEG 31M E 33.35FT FROM W 1/4 COR SEC 27 TH S7DEG 31M E 184.66FT TH N89DEG 35M W 66.64FT TH N7DEG 31M W 185.07FT TH S89DEG 14M E 66.68FT POB 0.28 AC31107990001005
- Utilities: Above ground utilitiesUnderground utilities
- Water: Public
- Sewer: Public sewer
- Source: Realcomp II Ltd
This listing courtesy of Therese Antonelli , Moving The Mitten RE Group Inc
Monthly Payment
- Principal & Interest $
- Property Taxes $
- Home Insurance $
- VA Funding Fee $