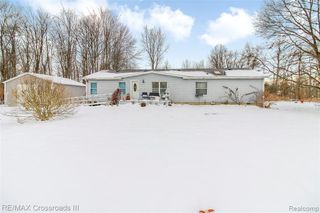
41303 Harris Road, Belleville, MI 48111
- 3 beds |
- 2 baths |
- 1,716 sqft
 Single-Family Home
  Built in 1979
  1.16acre lot
 3 car garage
  $163/sqft
  Listed 8 days ago
Property Description
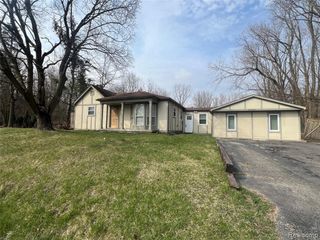
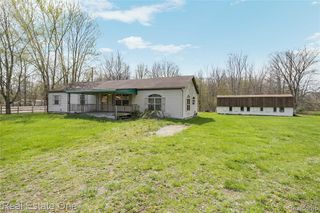
***05/30 Open House is CANCELED***INVESTOR, CONTRACTOR & DIY SPECIAL! Massive equity opportunity on over an acre of peaceful Sumpter Township land. Exceptional ROI and sweat-equity potential for licensed builders, flippers, cash buyers, or ambitious DIYers looking to handle the repairs themselves. The highest-risk major capital expenditures (CapEx) are already complete, drastically saving you upfront renovation costs. Features a premium, high-end updated kitchen with brand-new cabinets and a luxury Viking stove, plus a rock-solid Lennox furnace and A/C system (only 7 years old). Car enthusiasts and hobbyists will love the massive 1-car and 2-car detached garages, complete with a drive-through bay for maximum utility. Property sold strictly AS-IS. Sumpter Township C of O initial inspection was completed on 05/20/2026 and Wayne County Septic Inspection was completed on 05/22/2026; both reports are uploaded to MLS Documents. There are 37 items total required for compliance, primarily manageable projects including cosmetic trim, deck safety rails, and municipal permit updates. Please note: Home cannot be occupied until the C of O is cleared. Property will require flood insurance. Perfect project to build immediate equity in a surging market. Priced aggressively for an immediate sale - bring your toolbelt and offers today!
- Listing Status:
- Active
- Date Added:
- May 21, 2026
- Data Last Updated:
- May 30, 2026 at 9:45PM
- Listing Office:
- Social House Real Estate Group LLC : 313-784-9879
- Listing Agent:
- David Brooks : 248-787-9757
- MLS ID:
- 60995229

- Style: Cape Cod
- Parking: Parking spaces: 3
- General: Vinyl SidingOne and One HalfCrawl
- Road/Access: Paved
- Originating MLS: MiRealSource
- School District: Van Buren ISD
- County: Wayne
- Zoning: 01D2B1 PART OF SW 1/4 SEC 1 T4S R8E BEG N87DEG 55M 40S E 326.10FT FROM W 1/4 COR SEC 1 N 87DEG 55M 40S E 200.00 FT: THS 0DEG 00M 32S E. 294.74 TH S. 88DEG 19M 55S W 200.00 TH N 293.33 POB 1.34 AC
- Water: Public
- Sewer: Septic Tank
- Source: MiRealSource
This listing courtesy of David Brooks , Social House Real Estate Group LLC
Monthly Payment
- Principal & Interest $
- Property Taxes $
- Home Insurance $
- VA Funding Fee $

 New - 3 days ago