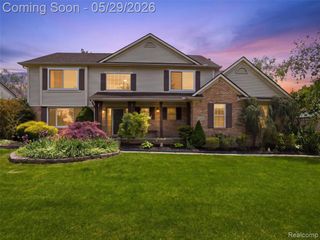
6330 Sadie Lane, Belleville, MI 48111
- 4 beds |
- 3 baths |
- 2,471 sqft
 Single-Family Home
  Built in 2004
  0.29acre lot
 3 car garage
  $200/sqft
  Listed 3 days ago
Property Description
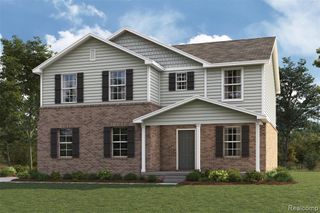
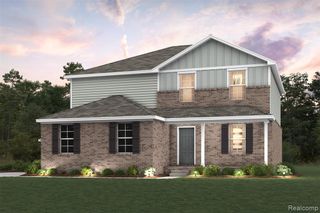
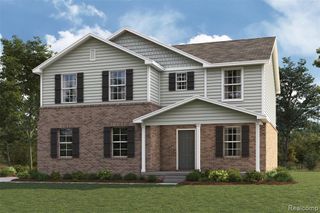
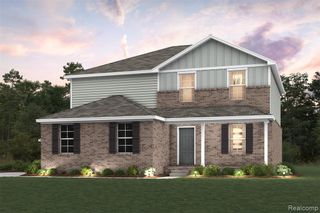
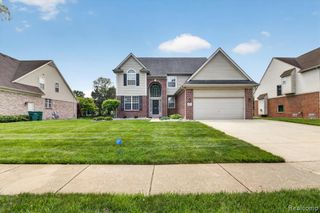
Welcome to this East-Facing, beautifully updated 4-bedroom, 2.5-bath brick colonial with a 3-car garage, located in the highly desirable Homestead subdivision of Van Buren Township. Featuring extensive 2025–2026 renovations, this stunning home offers the perfect blend of luxury, comfort, and modern functionality. Step inside to discover soaring ceilings, an open-concept layout, and elegant new wood flooring throughout the home. The fully renovated gourmet kitchen is a true showpiece, featuring brand-new high-end cabinetry, quartz countertops, premium backsplash tile, newer appliances, a gas stove, oversized prep space, and a spacious pantry. The kitchen flows seamlessly into the bright dining area filled with natural light. The spacious family room with a cozy gas fireplace provides the perfect setting for entertaining or relaxing, while the private den/home office offers flexibility for remote work or study. Upstairs, the expansive primary suite features a spa-inspired bathroom with double sinks, quartz countertops, a jetted soaking tub, walk-in shower, smart bidet toilet, and a custom walk-in closet. Three additional generously sized bedrooms, each with walk-in closets, complete the second floor. 2025–2026 Renovations & Upgrades Include: 1) Brand-new premium kitchen cabinets. 2) Quartz countertops throughout. 3) Premium backsplash and bathroom tile. 4) New jetted tub and upgraded bathroom fixtures. 5) Smart bidet toilet in primary bath. 6) New wood flooring throughout the home. 7) New front door and interior doors. 8)Designer light fixtures. 9) Fresh interior and exterior paint. 10) New furnace, newer AC. 11) New hot water tank. 12) 9 feet height upgraded basement with flooring quoted Epoxy-Paint. includes rough-in plumbing for a future full bathroom 13) New pantry and closet doors Don't miss this exceptional opportunity to own a move-in-ready luxury home in one of Van Buren Township's most sought-after neighborhoods!
- Listing Status:
- Active
- Date Added:
- May 30, 2026
- Data Last Updated:
- May 30, 2026 at 8:45PM
- Listing Office:
- Community Choice Realty Associates, LLC : 734-992-5515
- Listing Agent:
- Krishna Narasareddy : 734-306-7734
- MLS ID:
- 60996203

- General: Built-in Barbecue
- Style: Colonial
- Other Structures: Deck
- Parking: Parking spaces: 3
- General: BrickVinyl SidingTwoBasement
- Road/Access: Private Road
- HOA Amenities: 425.0Annually
- Originating MLS: MiRealSource
- School District: Van Buren ISD
- County: Wayne
- Zoning: *02E164* UNIT 164 REPLAT NO 3 OF WAYNE COUNTY COND SUB PLAN NO 385 AKA HOMESTEAD T3S R8E L 37756 OF DEEDS P 1 TO 12 WCR-K-0.374531835
- Water: Public Water at Street
- Sewer: Public At Street
- Source: MiRealSource
This listing courtesy of Krishna Narasareddy , Community Choice Realty Associates, LLC
Monthly Payment
- Principal & Interest $
- Property Taxes $
- Home Insurance $
- VA Funding Fee $

 New - 1 day ago