8704 Hardwood Drive, Van Buren Charter Township, MI 48111
- 2 beds |
- 3 baths |
- 1,606 sqft
 Condominium
  Built in 2001
  —— sqft lot
  1 car garage
  $149/sqft
  Listed 6 days ago
Property Description
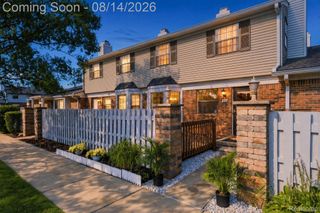
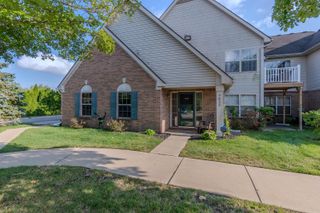
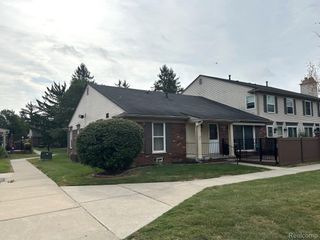
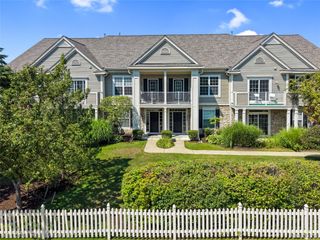
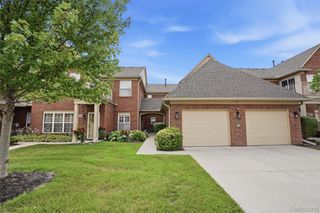
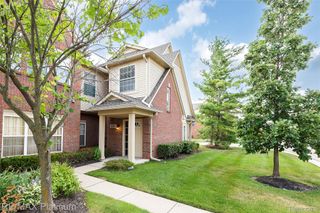
Welcome home to this beautiful 2-bedroom, 2.5-bath townhouse-style condo in Belleville! Located in a peaceful setting with a beautiful pond view. Inside, you'll find a spacious living and dining area with beautiful hardwood floors and an inviting open feel. The kitchen features plenty of cabinetry and counter space, and just outside of the kitchen/dinning area is one of the home's standout features, a two-tier deck overlooking the pond, perfect for relaxing, or entertaining. The primary bedroom offers an impressive en-suite bath featuring a large soaking tub, separate shower, dual vanity and windows that fill the space with natural light. The finished lower level adds even more living space, storage and includes an additional full bathroom, while the attached one-car garage provides convenient parking and storage. Finished lower level. Beautiful flooring. Pond view. Two-tier deck. Attached garage. And a primary suite designed for relaxation. This is more than a condo, it's a place to call home.
- Listing Status:
- Active
- Data Last Updated:
- August 20, 2026 at 3:45PM
- Listing Office:
- EXP Realty Main : 8885017085
- Listing Agent:
- Porchea Thomas : 3135854770
- MLS ID:
- 20261064141

- General: Private entrance
- Style: ColonialTownhouse
- Other Structures: Deck
- Parking: One car garageAttached
- General: BrickVinyl sidingTwoBasementPouredSump pump
- Road/Access: Paved
- HOA Amenities: 255.0Monthly
- Originating MLS: Realcomp II Ltd
- School District: Van buren
- County: Wayne
- Zoning: *11B340* UNIT 340 WAYNE COUNTY COND SUB PLAN NO 588 AKA HICKORY WOODS T3S R8E L 33007 OF DEEDS P 257 TO 326 WCR-K-0.29283043010340000
- Water: Other
- Sewer: Public sewer
- Source: Realcomp II Ltd
This listing courtesy of Porchea Thomas , EXP Realty Main
Monthly Payment
- Principal & Interest $
- Property Taxes $
- Home Insurance $
- VA Funding Fee $