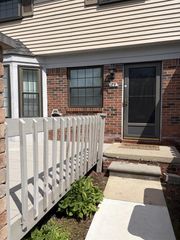
9696 Sawgrass Court 6, Belleville, MI 48111
- 2 beds |
- 2 baths |
- 1,075 sqft
 Condominium
  Built in 2002
  —— sqft lot
  —— car garage
  $153/sqft
  Listed 9 days ago
Property Description
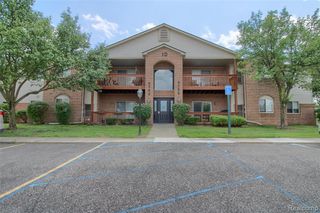
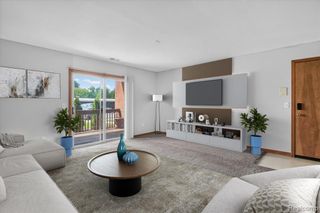
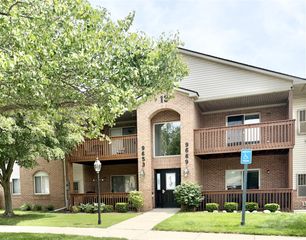
There's something very appealing about a home that makes life feel easier. Morning coffee on the covered balcony overlooking the pond, a quiet place to come home to, walking and biking nearby, Belleville Lake just minutes away, and quick access to I-94 when real life requires you to actually go somewhere. From here, you're well positioned for trips to Ann Arbor, Detroit, Canton, the airport, Willow Run events, shopping, restaurants and just about everything in between. Inside, this 2-bedroom, 2-bath condo keeps things simple in all the right ways. Vaulted ceilings give the main living area an airy, open feel, while the kitchen connects easily to the dining and living spaces so the layout feels social instead of chopped up. The entire home has been freshly painted and features new carpet, which means you can move in without immediately inheriting someone else's weekend project list. The primary bedroom has its own full bath and generous closet space, while the second bedroom and additional full bath give you flexibility for guests, an office, roommate, hobby room, or whatever your current phase of life requires. There's also in-unit laundry, central air and a carport. But the balcony may quietly steal the show. Step outside, look over the pond, and suddenly your morning coffee has better scenery. For anyone wanting low-maintenance living without giving up space, privacy, or easy access to basically everywhere, this one makes a very strong case for seeing it before someone else decides the same thing.
- Listing Status:
- Active
- Date Added:
- August 13, 2026
- Data Last Updated:
- August 20, 2026 at 4:45PM
- Listing Office:
- Redefine Real Estate : 734-259-7949
- Listing Agent:
- Matthew Talbot : 734-259-6981
- MLS ID:
- 61019639

- General: Balcony
- Style: Raised Ranch
- Parking: Parking spaces: 0
- General: BrickVinyl SidingSlab
- Road/Access: Paved
- HOA Amenities: Maintenance GroundsSnow RemovalTrashWater300.0Monthly
- Originating MLS: MiRealSource
- School District: Van Buren ISD
- County: Wayne
- Zoning: *16F30* UNIT 30 WAYNE COUNTY COND SUB PLAN NO 650 AKA MEADOWS OF VAN BUREN III T3S R8E L35848 OF DEEDS P4 TO 63 WCR-K-0.8928
- Water: Public
- Source: MiRealSource
This listing courtesy of Matthew Talbot , Redefine Real Estate
Monthly Payment
- Principal & Interest $
- Property Taxes $
- Home Insurance $
- VA Funding Fee $