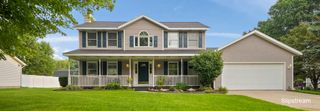
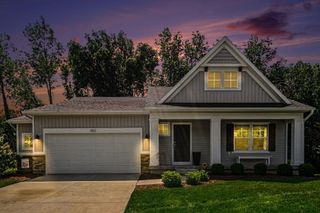
1338 Scott Creek Drive Ne, Plainfield Twp, MI 49306
- 3 beds |
- 3 baths |
- 2,096 sqft
 Single-Family Home
  Built in 1996
  0.35acre lot
 2 car garage
  $224/sqft
  Listed 18 days ago
Property Description
Welcome home to this beautifully updated walkout multi-level home located in a highly desirable neighborhood! Offering 3 bedrooms, 2.5 baths, and an ideal layout for both everyday living and entertaining, this home is truly move-in ready. The main level features a spacious living room, dining area, an inviting kitchen with brand-new cabinetry and stainless steel appliances, a convenient powder room, and a main-floor laundry. Sliding glass doors lead to an expansive 30' x 15.5' deck overlooking the large, fenced backyard--perfect for summer gatherings, pets, and play. Upstairs, you'll find a generous primary bedroom with a large walk-in closet, a second bedroom, and an updated full bath complete with dual sinks and a walk-in shower. The lower level offers a comfortable gathering room, a third bedroom, and a second full bath with a walk-in shower, providing flexible space for everyone. The walkout level expands the living space even further with a recreation room ..featuring a bar area, a dedicated workout room, and access to a spacious covered patio with a relaxing hot tub. Major updates completed in 2024 include new siding, windows, gutters, flooring, carpet, and exterior doors, giving you peace of mind for years to come. A Generac whole-house generator adds an extra layer of comfort and security. With stylish updates, multiple living spaces, exceptional outdoor amenities, and a fantastic location, this home is ready for its next owners to enjoy!
- Listing Status:
- Active
- Data Last Updated:
- August 20, 2026 at 7:43AM
- Listing Office:
- ERA Reardon Realty Great Lakes : 6163648831
- Listing Agent:
- Brenda S Bolin : 6162936001
- MLS ID:
- 65026040052

- General: Spa hottubSheds
- Other Structures: DeckPatioPorch
- Parking: AttachedGarage door openerPaved
- Roofing: Composition
- General: Vinyl sidingTriLevelCrawl space
- Originating MLS: Greater Regional Alliance of REALTORS
- School District: Comstock park
- County: Kent
- Zoning: LOT 18 * ENGLISH MEADOWS411017402013
- Fencing: Back yardChain link
- Water: Public
- Sewer: Public sewer
- Source: Greater Regional Alliance of REALTORS
This listing courtesy of Brenda S Bolin , ERA Reardon Realty Great Lakes
Monthly Payment
- Principal & Interest $
- Property Taxes $
- Home Insurance $
- VA Funding Fee $

 New - 2 days ago