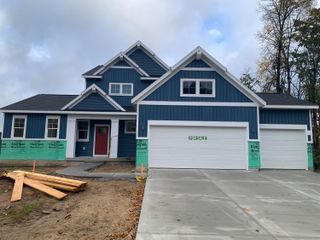
6263 Oak Valley Drive NE, Belmont, MI 49306
- 3 beds |
- 2 baths |
- 2,887 sqft
 Single-Family Home
 Built in 1983
 10.03acre lot
 2 car garage
 $277/sqft
 Listed 1 month ago
Property Description
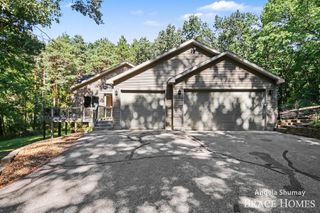
Welcome to this exceptional single-owner full cedar log home nestled on 10.03 picturesque acres with abundant wildlife. This magnificent home offers an exceptional combination of character, acreage, amenities, and location. A welcoming extra-large covered front porch provides the perfect place to enjoy the peaceful views. Inside, the home's charming character shines with beautiful tongue-and-groove walls, soaring cathedral ceilings, and a dramatic floor-to-ceiling Michigan split fieldstone wood-burning fireplace with heatilator blower. The updated main-level kitchen features modern convenience with quartz countertops, a new backsplash, farmhouse sink, stainless-steel appliances, abundant cabinetry, and generous workspace. The main floor offers a convenient dining area, bedroom, full bathroom, laundry area with sink and cabinetry, plus two additional porches accessible from main-level rooms—perfect for enjoying the surrounding outdoor landscape from multiple vantage points. Upstairs, the spacious master bedroom with a Michigan split fieldstone wall offers a peaceful retreat with dual closets and a private balcony, ideal for morning coffee or serene evenings. A second full bathroom with shower/tub and linen storage, along with an additional bedroom and hallway linen closet, provide plenty of space for family and guests. The walkout lower level adds valuable living and recreational space with a large family/rec room featuring a second brick wood-burning fireplace with heatilator blower and slider access to the side patio and yard. A bonus room offers flexibility for a home office, play space, gym, or hobby space. Additional features include under-stair storage/pantry and an oversized storage room with built-in shelving that is plumbed for a future third bathroom. Outside, the property truly shines. The oversized attached 2-stall garage offers built-in shelving plus an additional bump-out area for storage, hobbies, equipment, or recreational gear. A 480-square-foot barn with electricity provides excellent space for equipment, lawn tools, recreational toys, or workshop use. A convenient 3-sided shed near the home offers additional covered equipment storage. Additional property features A/C, newer roof (approx. 8 years old) underground sprinkling, attic fan, ceiling fans, water softener, extensive storage above the garage and barn, multiple outdoor living spaces and mature trees for privacy. Not a traditional HOA/condo association. The $550 annual association fee is for maintenance and plowing of the private road. Take advantage of this rare opportunity to own a full cedar log home on acreage with a barn, while still being conveniently located near the E. Beltline, US-131, shopping, restaurants, schools, parks, and area trails. A must-see property that truly needs to be experienced in person!
- Listing Status:
- Active
- Date Added:
- October 6, 2026
- Data Last Updated:
- November 19, 2026 at 6:38AM
- Listing Office:
- Keller Williams GR East : 616-575-1800
- Listing Agent:
- Kim E Thorsen : 616-262-1300
- MLS ID:
- 26053150

- General: Barn(s)Shed(s)
- Style: TraditionalLog Home
- Other Structures: Barn(s)Shed(s)
- Parking: AsphaltConcreteAttachedGarage Door OpenerGarage Faces Front
- Roofing: CompositionShingle
- Windows: Window TreatmentsScreens
- General: Log2
- Road/Access: Private Road
- HOA Amenities: Snow RemovalOther550.0Annually
- Originating MLS: Michigan Regional Information Center (MichRIC)
- School District: Rockford
- County: Kent
- Zoning: PART E 1/2 SWFRL 1/4 COM 2507.3 FT N ALONG W LINE OF E 1/2 SWFRL 1/4 FROM SW COR THEREOF TH S ALONG W LINE OF E 1/2 SWFRL 1/4 830.0 FT TH E 720.0 FT TH N 438.30 FT TH W 100.0 FT TH NWLY 720 FT M/L TO BEG * SEC 18 T8N R10W 10.03 A.41-11-18-300-023
- Utilities: Cable ConnectedNatural Gas ConnectedPhone ConnectedCable AvailableElectricity AvailableNatural Gas AvailablePhone Available
- Water: Well
- Source: Michigan Regional Information Center (MichRIC)
- Ownership: Private Owned
This listing courtesy of Kim E Thorsen , Keller Williams GR East
Monthly Payment
- Principal & Interest $
- Property Taxes $
- Home Insurance $
- VA Funding Fee $

Location
Similar Listings Nearby