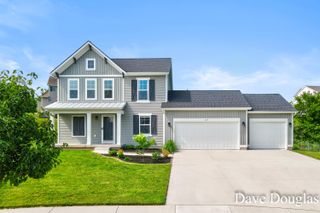
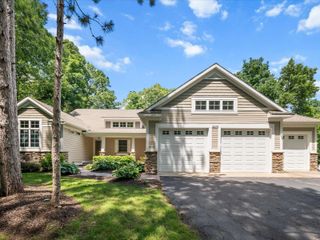
6310 Bentley Drive NE, Belmont, MI 49306
- 5 beds |
- 4 baths |
- 2,082 sqft
 Single-Family Home
  Built in 2020
  0.52acre lot
 3 car garage
  $276/sqft
  Listed 13 days ago
Property Description
Belmont Beauty! This home combines a functional layout with substantial acreage, offering both indoor comfort and outdoor space for enjoyment! Community includes an approx. 8 acre shared parcel of land (accessible from this property) with paths through the woods, along Scott Creek and a pond. A bright and open great room greets you as you enter. 5-bedroom, 3.5-bath in English Meadows Heights offers 2,082 sqft of finished living space, plus an additional 1,200 sqft of potential daylight living space, all on a spacious half acre lot. Living room with cozy fireplace, dining area with sliders to the covered back deck which overlooks the large yard with trees and wildlife. Main floor laundry, primary bedroom with ensuite bathroom and walk in closet, 2 more bedrooms, & full bath. A generous 3-car garage with workbench. 12x16 shed with rear overhead door for storage and lawn equipment. Just 9 Miles from Downtown Grand Rapids. Shopping, restaurants, and expressways within a couple miles. No showings Oct 2-4th. Negotiable 14 days after close for possession. Per HOA: The main rules are anything outside the house structure needs approval from the board before installing or replacing. (Architectural Review) No trailers or boats to be parked in driveways or roads (you have time to unload and pack up, but should not be a storage place) No fences. Cars should avoid parking on the streets at night as well. The dues includes snow removal (just the main roads- it is a private drive and the city is not responsible for the road), but the driveway and sidewalks are the homeowners responsibility, and lawn care of the common areas.
- Listing Status:
- Active
- Date Added:
- September 22, 2026
- Data Last Updated:
- October 5, 2026 at 6:39AM
- Listing Office:
- Living Homes Realty : 616-813-5742
- Listing Agent:
- Tiffany M Ireland : 616-600-2919
- MLS ID:
- 26050438

- Style: Ranch
- Parking: ConcreteAttached
- Windows: Window Treatments
- General: Vinyl Siding1
- Road/Access: Private Road
- HOA Amenities: Trail(s)Snow RemovalTrashOther180.0Quarterly
- Originating MLS: Michigan Regional Information Center (MichRIC)
- School District: Comstock Park
- County: Kent
- Zoning: 411017406037 UNIT 37 * ENGLISH MEADOWS HEIGHTS SITE CONDOMINIUMS KENT COUNTY CONDOMINIUM SUBDIVISION PLAN NO.758 INSTRUMENT NO.20050715-0082931 AS AMENDED BY REPLAT NO.1 INSTRUMENT NO.20170815-0068952 SPLIT/COMBINED ON 10/13/2017 FROM 41-10-17-403-004;41-10-17-406-037
- Utilities: Natural Gas Connected
- Water: Public
- Source: Michigan Regional Information Center (MichRIC)
This listing courtesy of Tiffany M Ireland , Living Homes Realty
Monthly Payment
- Principal & Interest $
- Property Taxes $
- Home Insurance $
- VA Funding Fee $

Location
Similar Listings Nearby