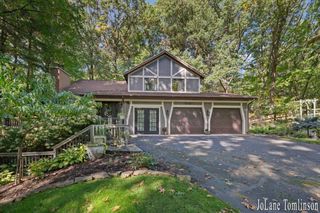
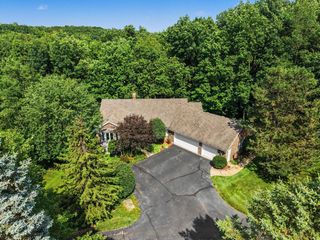
6859 Chandler Woods Drive NE, Belmont, MI 49306
- 5 beds |
- 4 baths |
- 4,362 sqft
 Single-Family Home
 Built in 2000
 0.67acre lot
 4 car garage
 $172/sqft
 Listed 1 month ago
Property Description
Ask about creative financing designed for this home! WOW--Welcome Home walking in the foyer of this stunning home and be blown away by it's gorgeous 20' ceilings w/ coffered details, and lovely fireplace, all overlooking it's private wooded backyard thru a wall of windows! You will love this Great Room---the adjacent kitchen is warm w/ cherry cabinetry and granite countertops, newer appliances & an eating area! Next door is a very spacious Dining Room for entertaining all your friends! The Primary Suite is fabulous, oversized, & has a gorgeous Bathroom w/ cherry cabinetry, a whirlpool tub and tiled shower! Upstairs are 2 large bedrooms and bathroom! The walkout level is "next level", w/ a HUGE Family Room, Full Kitchen with Bar, 2 bedrooms (one gigantic), full bathroom, & an finished under-garage w/ 2-3 STALLS of parking (great workshop)!! Outside enjoy the private wooded lot has & a terraced fish pond---this home is so special!! School of choice for Rockford or Comstock Park!
- Listing Status:
- Active
- Date Added:
- October 8, 2026
- Data Last Updated:
- November 19, 2026 at 7:38AM
- Listing Office:
- Berkshire Hathaway HomeServices Michigan Real Estate (Main) : 616-364-9551
- Listing Agent:
- Donna K Anders : 616-291-1927
- MLS ID:
- 26053705

- General: Bath
- Style: ContemporaryCraftsman
- Parking: PavedConcreteAttachedGarage Door OpenerGarage Faces Front
- Roofing: AsphaltShingle
- Windows: Window TreatmentsBay/BowInsulated Windows
- General: StoneVinyl Siding2
- Road/Access: Private Road
- HOA Amenities: TrashOther800.0Annually
- Originating MLS: Michigan Regional Information Center (MichRIC)
- School District: Comstock Park
- County: Kent
- Zoning: UNIT 1 CHANDLER WOODS41-10-09-352-001
- Utilities: Cable ConnectedNatural Gas Connected
- Water: Public
- Source: Michigan Regional Information Center (MichRIC)
This listing courtesy of Donna K Anders , Berkshire Hathaway HomeServices Michigan Real Estate (Main)
Monthly Payment
- Principal & Interest $
- Property Taxes $
- Home Insurance $
- VA Funding Fee $

Location
Similar Listings Nearby