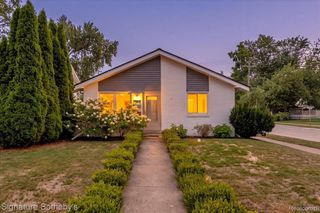
2060 Royal Avenue, Berkley, MI 48072
- 3 beds |
- 2 baths |
- 1,181 sqft
 Single-Family Home
  Built in 1940
  6,534sqft lot
 2 car garage
  $322/sqft
  Listed 8 days ago
Property Description
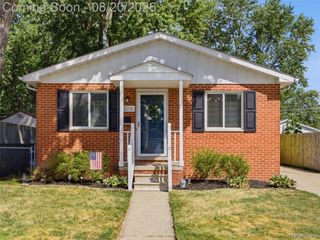
**Showings begin Friday, August 14th. Open House Saturday, August 15th from 12-2PM** Welcome to 2060 Royal Ave! A well-maintained 3-bedroom, 2-bath bungalow in the heart of Berkley. The open-concept main floor features hardwood flooring and plenty of natural light. Covered front porch and front storage closet offers daily functional living. The updated kitchen includes Samsung dark stainless steel appliances, granite countertops, a large peninsula with seating and additional storage, glass subway tile backsplash, two pantry closets, and updated lighting. Two bedrooms and an updated full bath are located on the main level. Plumbing has been redone in multiple areas of the home. The upper level features the primary bedroom with a newer mini-split system and additional bonus room. Energy efficient all year round! The clean, dry basement was recently painted. Basement includes a waterproofing system, built-in storage, and a new second full bathroom with shower. Completed in 2025, new city sewer line with yard cleanout provides easy access and added peace of mind. Sump Pump added 2024. New electrical box 2026. The fully fenced backyard includes a large deck, long driveway, and oversized 2.5-car detached garage. Conveniently located near Oxford Park and its splash pad. Other neighborhood amenities include Mother Handsome, Dog and Pony Show Brewing, downtown Berkley, and a short drive to downtown Birmingham. Located within the Berkley School District with convenient access to shopping, dining, and entertainment. Schedule your showing today!
- Listing Status:
- Active
- Data Last Updated:
- August 20, 2026 at 12:42PM
- Listing Office:
- DOBI Real Estate : 2483853350
- Listing Agent:
- Brooke Bocquet-Azimi : 2484256811
- MLS ID:
- 20261063721

- Style: Bungalow
- Other Structures: CoveredDeckPorch
- Pool: None
- Parking: Two car garageDetachedElectricityin garage
- Roofing: Asphalt
- General: Vinyl sidingOneAndOneHalfBasementBlock
- Road/Access: Paved
- Originating MLS: Realcomp II Ltd
- School District: Berkley
- County: Oakland
- Zoning: T1NR11ESEC 18 GLEN FORD PARK NO. 1 LOT 7732518332013
- Fencing: Back yardFenced
- Water: Public
- Sewer: Public sewer
- Source: Realcomp II Ltd
This listing courtesy of Brooke Bocquet-Azimi , DOBI Real Estate
Monthly Payment
- Principal & Interest $
- Property Taxes $
- Home Insurance $
- VA Funding Fee $

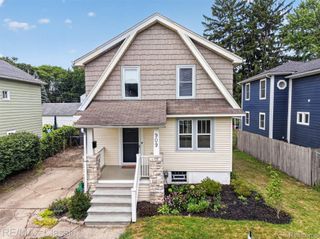
 New - 1 day ago