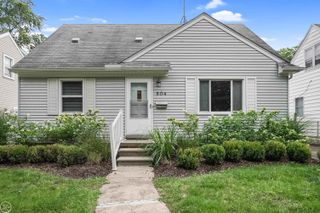
3137 Royal Avenue, Berkley, MI 48072
- 3 beds |
- 1 bath |
- 1,148 sqft
 Single-Family Home
  Built in 1949
  6,098sqft lot
 1 car garage
  $244/sqft
  Listed 2 days ago
Property Description
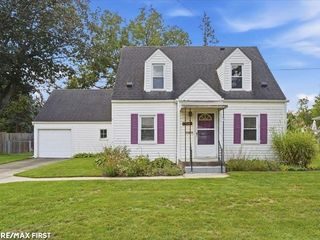
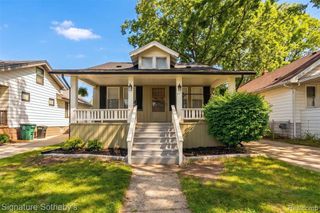
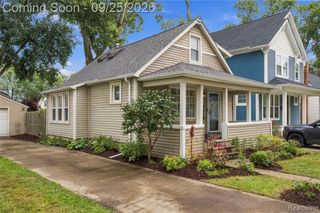
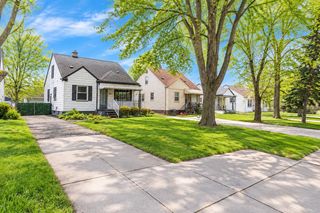
Don't Make a Move Without a visit to this charming 3-bedroom colonial nestled in the highly sought-after community of Berkley. Step through the front door and immediately feel at home in the welcoming living room, rich with historic character including gorgeous coved plaster ceilings, elegant arched doorways, and hardwood floors. The thoughtful main floor layout moves into a bright eat-in kitchen that oozes that bungalow charm. All appliances stay for your convenience. This home offers generous sized 3 bedrooms on the 2nd floor with hardwood floors and step-in closets. Full bath has a shower/tub combo and vanity. Head down to the spacious, full basement that offers an abundance of built-in storage options, utility sink and the perfect canvas for a recreation room or home gym. Outside, fully fenced backyard provides a wonderful backdrop for relaxation, featuring a charming fenced mini-garden area just off the detached 1-car garage with an expansive, dedicated workshop space with great overhead lighting and electricity. Great space for woodworking, mechanic or those bigger craft projects or man cave hang out space. Located in popular Berkley, you are just moments away from the city's premier amenities, including the vibrant downtown shopping district, trendy local restaurants, top-rated schools, and neighborhood parks.
- Listing Status:
- Active
- Date Added:
- September 24, 2026
- Data Last Updated:
- September 26, 2026 at 2:48AM
- Listing Office:
- Real Estate One-Rochester : 248-652-6500
- Listing Agent:
- Caron Koteles Riha : 248-379-6651
- MLS ID:
- 61032629

- General: Tennis Court(s)
- Style: Colonial
- Parking: Parking spaces: 1
- General: Aluminum SidingBrickTwoBasement
- Road/Access: Paved
- Originating MLS: MiRealSource
- School District: Berkley City School District
- County: Oakland
- Zoning: T1NR11ESEC 18 THOMAS BROTHERS' BEVERLY PARK SUB. N 10 FT OF LOT 290 & S 40 FT OF LOT 291
- Fencing: Fenced
- Water: Public
- Source: MiRealSource
This listing courtesy of Caron Koteles Riha , Real Estate One-Rochester
Monthly Payment
- Principal & Interest $
- Property Taxes $
- Home Insurance $
- VA Funding Fee $

 New - 1 day ago