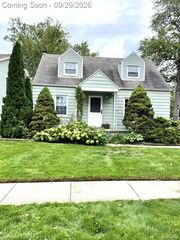
4014 Greenfield Road, Berkley, MI 48072
- 3 beds |
- 2 baths |
- 1,939 sqft
 Single-Family Home
  Built in 1958
  5,663sqft lot
 2 car garage
  $1/sqft
  Listed 1 day ago
Property Description
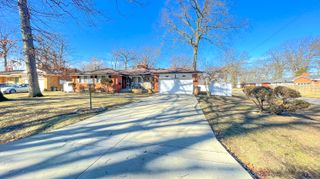
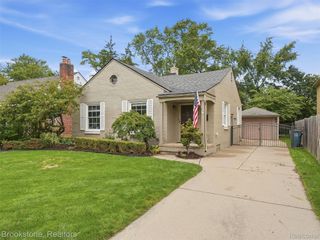
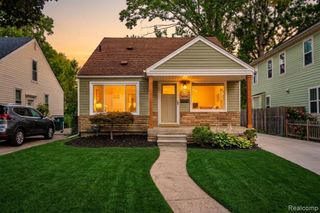
Move-in ready and beautifully remodeled, this 3-bedroom, 2-full-bath ranch offers just under 1,000 sq ft of comfortable living space, including a full bath in the finished basement. Ideally located near Beaumont Hospital, this corner-lot home combines modern updates with practical everyday living. The bright living room features beautiful wood floors, abundant natural light, and an open connection to the efficiently designed kitchen. The updated kitchen includes a brand-new large-capacity refrigerator, newer gas range, new dishwasher, soft-close shaker cabinets, and granite countertops. The main-level full bath has been elegantly updated with marble and new fixtures. Each bedroom offers a comfortable setting with generous closet space. The finished basement provides additional living space, a second full bath, laundry area with newer washer and dryer, and newer mechanicals. A convenient side entrance leads to the fenced backyard and an oversized detached 2-car garage. The driveway and street provide additional parking.
- Listing Status:
- Active
- Data Last Updated:
- October 5, 2026 at 4:41AM
- Listing Office:
- Community Choice Realty Inc : 2487290011
- Listing Agent:
- Tony Shkreli : 5868019500
- MLS ID:
- 20261080096

- Style: Ranch
- Pool: None
- Parking: Twoand half car garageDetached
- Roofing: Asphalt
- General: BrickOneBasementBlock
- Road/Access: Paved
- Originating MLS: Realcomp II Ltd
- School District: Berkley
- County: Oakland
- Zoning: T1NR11ESEC 7 ELLWOOD HEIGHTS LOT 82 EXC THAT PART TAKEN FOR RD CORR 4-9-202507301017
- Fencing: Back yardFenced
- Water: Public
- Sewer: Public sewer
- Source: Realcomp II Ltd
This listing courtesy of Tony Shkreli , Community Choice Realty Inc
Monthly Payment
- Principal & Interest $
- Property Taxes $
- Home Insurance $
- VA Funding Fee $

 New - 3 days ago