4925 S Huron River Drive, Flat Rock, MI 48134
- 3 beds |
- 4 baths |
- 3,172 sqft
 Single-Family Home
  Built in 1960
  5acre lot
 2 car garage
  $219/sqft
  Listed 4 days ago
Property Description
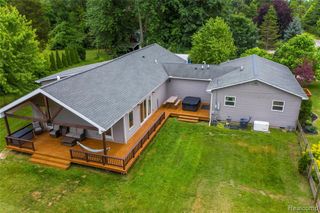
Backs to Huron Metro Park complete with private trails and scenic Huron River overlooks and access. This one-of-a-kind property blends farmhouse charm with modern updates, offering peaceful living with convenient access to major commuter routes. Property Highlights & Professional Appraisal. Whole home Generator A pre-listing appraisal confirms the home is in excellent, well-maintained condition with significant capital improvements. stating home is Significantly lower than chronological age due to systematic maintenance. - Structural Integrity: No deferred maintenance or immediate repairs required. - Market Position: Recent updates to the cabinetry, flooring, boiler, and custom staircase ensure high competitiveness. Interior & Amenities The home features 2,473 square feet of living space, fresh paint, and new carpet. The kitchen includes premium cabinetry and a 5-burner convection oven. The walk-out basement is built for entertaining, complete with a wet bar and a custom handcrafted solid wood bistro table with leather chairs. Outbuildings & Acreage - Main Pole Barn: with a finished concrete floor and built-in workbench - Historic Barn/Guest House: Includes plumbing and septic prep for a potential rental or in-law suite; roof replaced in 2017. - The Land: Backs to Huron Metro Park complete with private trails and scenic Huron River overlooks. Included with Sale: Three flat-screen TVs, a zero-turn riding mower with sweeper, and thacher This legacy estate offers the perfect blend of history, recreation, and modern comfort.
- Listing Status:
- Active
- Date Added:
- October 1, 2026
- Data Last Updated:
- October 6, 2026 at 3:45AM
- Listing Office:
- Anthony Djon Luxury Real Estate : 248-747-4834
- Listing Agent:
- Anthony Djon : 248-747-4834
- MLS ID:
- 61035099

- General: Barn(s)Pole BarnSpa/Hot Tub
- Style: Colonial
- Other Structures: Barn(s)Pole BarnPorchDeckPatio
- Parking: Parking spaces: 2
- General: BrickTwoBasement
- Road/Access: Paved
- Originating MLS: MiRealSource
- School District: Airport Community School District
- County: Monroe
- Zoning: 1091-996 SOUTH HURON MEADOWS SUBDIVISION NO 2 LOT 16.
- Water: Public
- Source: MiRealSource
This listing courtesy of Anthony Djon , Anthony Djon Luxury Real Estate
Monthly Payment
- Principal & Interest $
- Property Taxes $
- Home Insurance $
- VA Funding Fee $