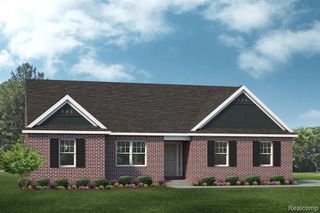
16645 Bordman Road, Berlin, MI 48002
- 4 beds |
- 3 baths |
- 2,200 sqft
 Single-Family Home
  Built in 1990
  10.09acre lot
 —— car garage
  $205/sqft
  Listed 13 days ago
Property Description
Enjoy the perfect blend of country living and modern updates in this beautifully updated Cape Cod nestled on 10 picturesque acres featuring a private pond, mature trees, a 24' x 40' barn, storage shed, and endless opportunities for horses, farming, recreation, or simply enjoying the peace and privacy of nature. This move-in-ready home offers 4 bedrooms, 2.1 bathrooms, and nearly 2,200 square feet of living space, plus a 1,344 square-foot walk-out basement ready for your finishing touches. The inviting living room features a natural wood-burning fireplace and a large picture window that fills the home with natural light. The spacious dining area offers French doors leading to a new wood deck overlooking the private backyard, while the kitchen provides ample cabinet space, a double sink, and a functional layout. The first-floor primary suite features a walk-in closet and direct access to a full bath with a sunken soaking tub, separate shower, and single vanity. A second bedroom, first-floor laundry, and half bath complete the main level. Upstairs you'll find two generously sized bedrooms, a full bath, and a bright hallway/loft area with two skylights. New luxury vinyl plank flooring throughout, fresh neutral paint, updated lighting, and ceiling fans enhance the interior. The walk-out basement offers excellent ceiling height, a wood-burning furnace, forced-air furnace, newer water heater, sump pump, and outstanding future finishing potential. Outside, enjoy freshly stained cedar siding, a new front entry door, new double walk-out basement doors, and a versatile barn ideal for equipment, livestock, workshop space, or recreational vehicles. The Time of Sale inspection has already been completed. If you've been searching for privacy, acreage, and a move-in-ready home with room to grow, this exceptional property is a must see!
- Listing Status:
- Active
- Date Added:
- August 6, 2026
- Data Last Updated:
- August 20, 2026 at 2:48PM
- Listing Office:
- RE/MAX Classic : 248-348-3000
- Listing Agent:
- Abe Qassis : 734-718-4455
- MLS ID:
- 61018559

- General: Pole BarnShed(s)
- Style: Cape Cod
- Other Structures: Pole BarnShed(s)PorchDeck
- Parking: Parking spaces: 0
- General: CedarTwoBasement
- Road/Access: Gravel
- Originating MLS: MiRealSource
- School District: Almont Community Schools
- County: St. Clair
- Zoning: BEG AT SW SEC COR TH N 89D 20M 58S E 333.37' TH N 0D 49M 47S E 1322.47' TH S 89D 24M 35S W 331.92' TH S 0D 53M 32S W 1322.85' TO BEG. SEC 32 T6N R13E 10.09 A
- Water: Private Well
- Sewer: Septic Tank
- Source: MiRealSource
This listing courtesy of Abe Qassis , RE/MAX Classic
Monthly Payment
- Principal & Interest $
- Property Taxes $
- Home Insurance $
- VA Funding Fee $