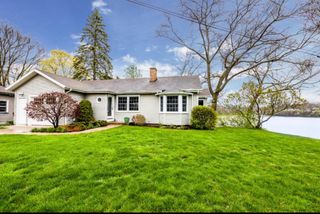
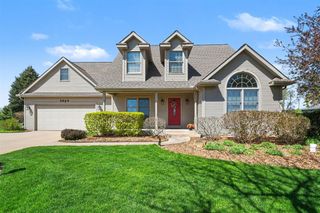
11180 Jones Road, Berrien Springs, MI 49103
- 4 beds |
- 4 baths |
- 2,641 sqft
 Single-Family Home
  Built in 1978
  4.46acre lot
 2 car garage
  $182/sqft
  Listed 12 days ago
Property Description
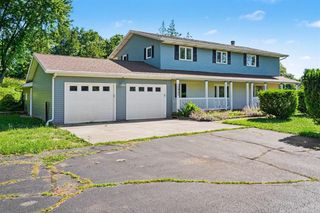
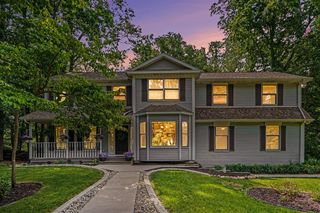
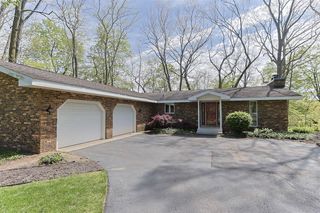
This custom built 4 bedroom, 3.5 bath, 2 story home sits on 4.5 acres, tucked within mature trees and nature. Step inside to a warm foyer leading to a large living room with wood-burning fireplace offering scenic views of the surrounding woods. The main floor also features a kitchen with custom-built solid oak cabinets, granite countertops, and oak flooring adjoining the formal dining room. The dinette area's sliding glass door opens unto a wooden deck with lighted railing to enjoy the quiet beauty that surrounds you.The second floor features a large master bedroom with ensuite, which opens onto a sundeck, plus three additional bedrooms and bath.The walk-out basement offers a large family room with solid oak floor-to-ceiling bookcase and a woodburning stove, a second kitchen, tiled bathroom and laundry area. The separate entry opens onto a covered porch which houses a hot tub and offers storage for wood.This property includes a 30 x 50' pole barn with a cement floor.
- Listing Status:
- Active
- Data Last Updated:
- July 6, 2026 at 7:48AM
- Listing Office:
- McLauchlin Realty, Inc. : 269-473-4061
- Listing Agent:
- Scott McLauchlin :
- MLS ID:
- 70541005

- General: Lawn SprinklerSpa/Hot Tub
- Parking: Parking spaces: 2
- General: BrickWood SidingTwoBasement
- Originating MLS: MiRealSource
- School District: Berrien Springs Public Schools
- County: Berrien
- Zoning: COM AT S1/4 PST SEC 28 T6S R17W TH E 498.40' TH N00DEG00'28'E 469.80' TH W 117.45' TH N00DEG00'28''E 180.27' TO POB TH N00DEG00'28''E 299.53' TH S89DEG59'37''E 339.73' TH N89DEG22'04''E 292.85' TH 3.29' ON A 3461' RAD CUR RT CHD BRG S07DEG38'29''E 3.29' TH 301
- Source: MiRealSource
This listing courtesy of Scott McLauchlin , McLauchlin Realty, Inc.
Monthly Payment
- Principal & Interest $
- Property Taxes $
- Home Insurance $
- VA Funding Fee $