11373 US 31, Berrien Twp, MI 49103
- 4 beds |
- 3 baths |
- 2,261 sqft
 Single-Family Home
  Built in 2006
  1.17acre lot
 —— car garage
  $144/sqft
  Listed 1 month ago
Property Description
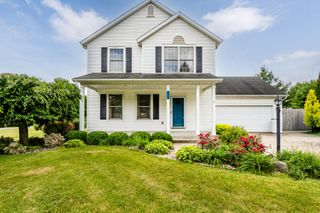
Welcome to 11373 US Highway 31 in Berrien Springs--a beautifully maintained contemporary home situated on 1.17 wooded acres. Built in 2006, this spacious 4-bedroom, 2.5-bath residence offers over 2,200 square feet of living space with a thoughtful floor plan designed for comfortable everyday living and entertaining. The main level features generous living areas, a well-appointed kitchen (with new dishwasher) and flexible space for family or guests, while the full basement provides additional storage and future finishing potential. Recent updates include newer carpeting and a furnace replacement, adding peace of mind for the next owner. Enjoy the privacy of a wooded setting, outdoor patio space, and convenient access to Berrien Springs, Niles, and surrounding Southwest Michigan amenities. Move-in ready and exceptionally cared for, this home offers the perfect blend of space, comfort, and country living.
- Listing Status:
- Active
- Date Added:
- June 4, 2026
- Data Last Updated:
- July 6, 2026 at 7:42AM
- Listing Office:
- EXP Realty LLC : 2696004397
- Listing Agent:
- Gage Krueger : 6169204730
- MLS ID:
- 65026026421

- General: Sheds
- Style: Contemporary
- Other Structures: Patio
- Parking: Unpaved
- Roofing: Composition
- General: Vinyl sidingBasement
- Originating MLS: Greater Regional Alliance of REALTORS
- School District: Berrien springs
- County: Berrien
- Zoning: R17W TH S00DEG39'E ON N&S1/4 LN 300' TH N89DEG47'42''E 165' TH S00DEG39'E 95.72' TO POB TH S00DEG39'E 207' TH S89DEG47'42''W 165' TH S00DEG39'E 145.41' TH N15DEG39'15''W 365.63' TH N89DEG47'42''E 259.72' TO POB110400320007040
- Utilities: Natural gas connectedPhone availablePhone connected
- Water: Well
- Sewer: Septic tank
- Source: Greater Regional Alliance of REALTORS
This listing courtesy of Gage Krueger , EXP Realty LLC
Monthly Payment
- Principal & Interest $
- Property Taxes $
- Home Insurance $
- VA Funding Fee $