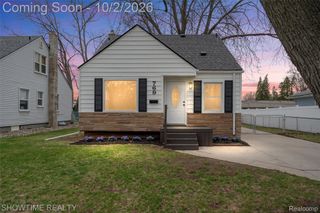
16249 Birwood Avenue, Beverly Hills Village, MI 48025
- 3 beds |
- 3 baths |
- 1,682 sqft
 Single-Family Home
  Built in 1976
  5,663sqft lot
 2 car garage
  $259/sqft
  Listed 6 days ago
Property Description
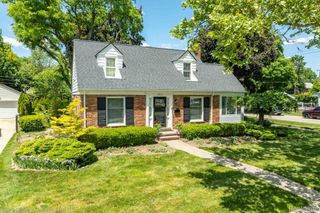
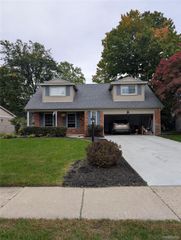
Move right into this charming Beverly Hills colonial, ideally situated on a great lot with a fenced backyard and attached 2-car garage. The updated kitchen features brand-new stainless steel appliances (2026), granite countertops, and a picture window overlooking the private backyard. A sliding door leads to a large deck, creating the perfect setting for outdoor dining, entertaining, or simply relaxing. The main level offers an open and inviting layout with hardwood floors throughout the living room and dining areas, providing plenty of space for everyday living and gatherings. A convenient powder room completes the first floor. Upstairs, the sun-filled primary suite features three generous closets and a private ensuite bath. Two additional bedrooms share a full hall bathroom. The finished basement adds valuable living space and includes a dedicated laundry area along with abundant storage. Combining comfort, functionality, and a desirable location, this home is truly move-in ready.
- Listing Status:
- Active
- Data Last Updated:
- October 5, 2026 at 4:41AM
- Listing Office:
- The Agency Hall & Hunter : 2486443500
- Listing Agent:
- Tiffany V Glime : 2486443500
- MLS ID:
- 20261078709

- General: Lighting
- Style: Colonial
- Other Structures: DeckPorch
- Pool: None
- Parking: Two car garageDetachedDrivewayElectricityin garageGarage door opener
- Roofing: Asphalt
- General: Vinyl sidingTwoBasementPoured
- Road/Access: Paved
- Originating MLS: Realcomp II Ltd
- School District: Birmingham
- County: Oakland
- Zoning: T1NR10ESEC 1 WILLIAMSBURG ROW SUB LOT 112401203020
- Fencing: Fenced
- Water: Public
- Sewer: Public sewer
- Source: Realcomp II Ltd
This listing courtesy of Tiffany V Glime , The Agency Hall & Hunter
Monthly Payment
- Principal & Interest $
- Property Taxes $
- Home Insurance $
- VA Funding Fee $

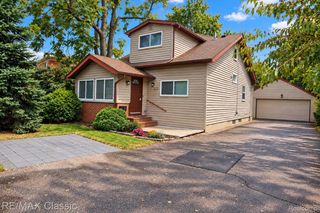
 New - 2 days ago