16260 Birwood Avenue, Beverly Hills Village, MI 48025
- 2 beds |
- 1 bath |
- 850 sqft
 Single-Family Home
  Built in 1928
  4,792sqft lot
 1 car garage
  $412/sqft
  Listed 4 days ago
Property Description
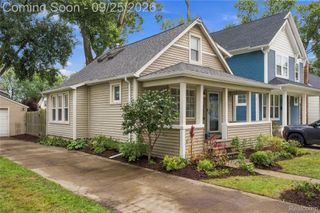
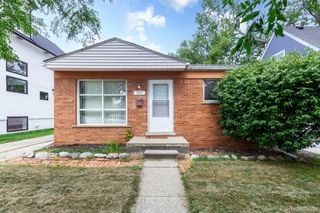
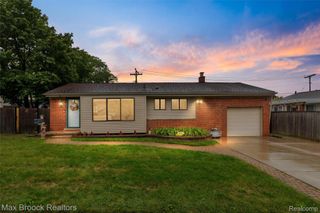
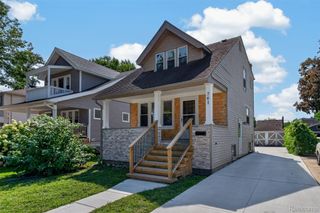
Charming Craftsman Beverly Hills Ranch filled with classic character and thoughtful updates! Welcome to 16260 Birwood Ave., featuring beautiful hardwood floors, bright living spaces and timeless architectural details throughout. The inviting living room showcases the character of the original fireplace surround, complemented by built-in shelving that adds charm and functionality. The adjoining dining area is filled with natural light, with French doors leading to a large deck—perfect for relaxing or entertaining. The crisp white kitchen features abundant cabinetry, generous counter space, stainless steel appliances and a convenient peninsula for additional prep and storage. Hardwood flooring continues throughout much of the home, while the updated bath features a tiled walk-in shower with distinctive glass-block accents. An unfinished basement provides additional storage and plenty of possibilities for future use. Outside, a welcoming covered front porch, brick-paver walkway and driveway add to the home's curb appeal. Recent improvements include new exterior paint in 2023 and a newer roof installed in 2021. The backyard offers a lush, garden-inspired setting with mature trees, established plantings, groundcover and pergola accents—an ideal canvas for the gardening enthusiast. A detached 1-car garage provides additional storage. Major mechanical updates include a newer high-efficiency furnace and water heater. Perfect for young professionals, someone looking to downsize or small families. Located in the Birmingham School District, close to everything and a great place to call home!
- Listing Status:
- Active
- Data Last Updated:
- October 5, 2026 at 7:43AM
- Listing Office:
- Remerica Hometown One : 7344203400
- Listing Agent:
- Janel Barber : 7344203400
- MLS ID:
- 20261079554

- General: Lighting
- Style: CraftsmanRanch
- Other Structures: CoveredDeckPorch
- Pool: None
- Parking: One car garageDetachedElectricityin garageSide entrance
- Roofing: Asphalt
- General: Aluminum sidingOneBasementBlock
- Road/Access: Paved
- Originating MLS: Realcomp II Ltd
- School District: Birmingham
- County: Oakland
- Zoning: T1NR10ESEC 1 HENRY WINEGAR'S ECO CITY SUB LOT 812401202031
- Fencing: Fenced
- Utilities: Above ground utilitiesCable available
- Water: Public
- Sewer: Public sewer
- Source: Realcomp II Ltd
This listing courtesy of Janel Barber , Remerica Hometown One
Monthly Payment
- Principal & Interest $
- Property Taxes $
- Home Insurance $
- VA Funding Fee $