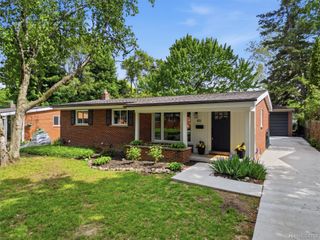
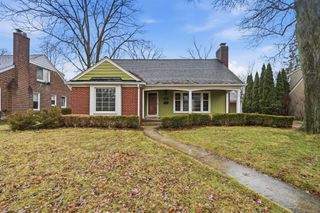
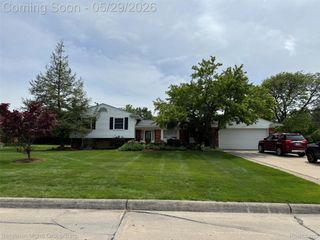
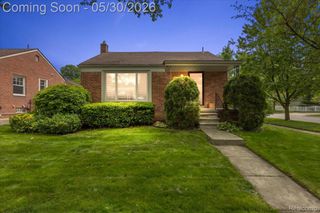
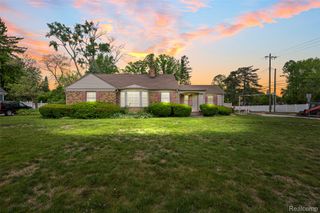
18187 Birwood Avenue, Beverly Hills Village, MI 48025
- 3 beds |
- 2 baths |
- 2,315 sqft
 Single-Family Home
  Built in 1950
  0.33acre lot
 2 car garage
  $253/sqft
  Listed 3 days ago
Property Description
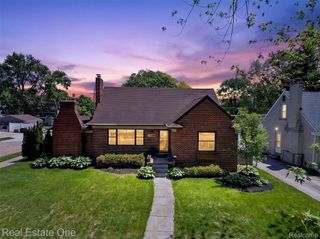
***All offers are due: Saturday, May 30, 2026 at 8PM.*** Nestled in highly sought-after West Beverly Hills, this beautifully updated 3-bedroom, 2-bath brick ranch offers the perfect blend of timeless charm and modern upgrades with approximately 2,400 sq ft of living space. Recent improvements include a new furnace and A/C (2025), hardwood floors, attic insulation, a fully renovated luxury main-level bathroom, with heated floors and towel bars, and basement waterproofing and sump pump installation. Exterior enhancements feature a new concrete driveway and garage floor, new garage door with opener, new front window, along with a brick paver patio, and outside door. A versatile flex space just off the kitchen showcases a cozy gas fireplace, direct backyard access, and a separate entrance to the attached garage, perfect for a lounge or mudroom. The galley style kitchen features a large pantry and quartz countertops. The dining area opens to a spacious deck through French doors, creating seamless indoor-outdoor living. The bright and inviting living room features a gas fireplace. The generously sized primary bedroom features three closets, while the second bedroom and a third bedroom, converted into a den/library with custom built-in shelving, provide a quiet retreat. A full modern bath completes the main level. Lighting, plantation shutters, and quality window treatments add an elegant touch throughout. The finished basement includes a full bathroom, recreation space with potential for a 4th bedroom, laundry area, and ample storage. Step outside to a fully fenced, oversized yard offering exceptional privacy, professional landscaping, and a sprinkler system for easy maintenance. Located in a walkable neighborhood within the Birmingham School District, this move-in-ready home combines comfort, style, and convenience in a prime location.
- Listing Status:
- Active
- Data Last Updated:
- May 30, 2026 at 4:41PM
- Listing Office:
- Good Company : 2487335811
- Listing Agent:
- Anne Kelly : 2482192325
- MLS ID:
- 20261030732

- Style: Ranch
- Other Structures: DeckPatio
- Pool: None
- Parking: Two car garageAttached
- General: BrickOneBasementBlockSump pump
- Road/Access: Paved
- Originating MLS: Realcomp II Ltd
- School District: Birmingham
- County: Oakland
- Zoning: T1NR10ESEC 2 BEVERLY HILLS SUB NO 4 LOTS 1720 & 17212402230009
- Water: Public
- Sewer: Public sewer
- Source: Realcomp II Ltd
This listing courtesy of Anne Kelly , Good Company
Monthly Payment
- Principal & Interest $
- Property Taxes $
- Home Insurance $
- VA Funding Fee $

 New - 1 day ago