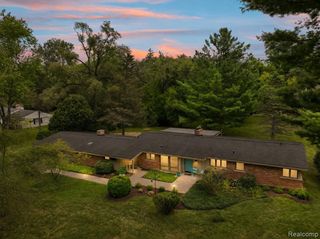
18870 Beverly Road, Beverly Hills, MI 48025
- 3 beds |
- 2 baths |
- 2,903 sqft
 Single-Family Home
  Built in 1953
  7,841sqft lot
 2 car garage
  $200/sqft
  Listed 5 days ago
Property Description
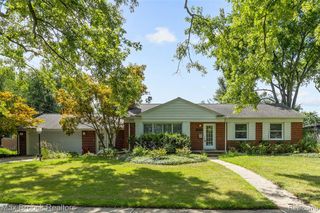
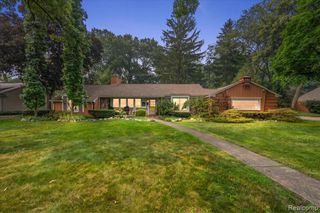
Listing Agent: Jennifer Caira-Lauff Broker: Real Estate One Chesterfield: Location, updates and immediate occupancy! This gorgeous, remodeled Beverly Hills ranch is located in the highly sought after Birmingham School District and directly across from Beverly Park. Enjoy beautiful park views and even watch the deer right from your front window! Step inside through the new front door to a ceramic tile entry and beautiful new wood flooring throughout the main level. The light filled living room features a large picture window overlooking the park, recessed lighting and flows into the eating area & kitchen. The completely remodeled kitchen is a showstopper with custom cabinetry, quartz countertops, brand new stainless steel appliances and a fresh, modern design. The spacious primary suite features a walk in closet and gorgeous remodeled ensuite with porcelain tile shower and flooring, double sinks and beautiful finishes. The convenience of first floor laundry includes ceramic tile flooring, upper cabinets and a wash tub. Finished basement offers even more living space with a second family/rec room, vinyl flooring, glass block windows and a huge mechanical/storage area. Outside, you'll find an oversized detached 2-car garage with epoxy flooring. Major updates include newer furnace, central air & water heater, plus a brand new tear off dimensional shingle roof (2026). This home has an attic fan too for those warmer spring & summer months. The exterior of both the home and garage has also been recently painted. Immediate occupancy! Move in and start enjoying it!
- Listing Status:
- Active
- Data Last Updated:
- August 20, 2026 at 7:45AM
- Listing Office:
- Real Estate One Chesterfield : 586-598-1400
- Listing Agent:
- Jennifer Caira-Lauff : 586-556-7620
- MLS ID:
- 50218564

- General: Sidewalks
- Style: Ranch
- Other Structures: PorchPatio
- Parking: GarageParking spaces: 2
- General: BrickOneBasement
- Road/Access: PavedRoad
- Golf: ParkPlaygroundSidewalks
- Originating MLS: MiRealSource
- School District: Birmingham City School District
- County: Oakland
- Zoning: T1NR10ESEC 2 BEVERLY HILLS SUB NO 6 W 4 FT OF LOT 2286ALL OF LOT 2287 & E 1 FT OF LOT 2288
- Water: Public
- Sewer: Public Sanitary
- Source: MiRealSource
This listing courtesy of Jennifer Caira-Lauff , Real Estate One Chesterfield
Monthly Payment
- Principal & Interest $
- Property Taxes $
- Home Insurance $
- VA Funding Fee $

 New - 17 hours ago