20761 W 13 Mile Road, Beverly Hills Vllg, MI 48025
- 3 beds |
- 3 baths |
- 2,297 sqft
 Single-Family Home
  Built in 1953
  0.87acre lot
 3 car garage
  $207/sqft
  Listed 12 days ago
Property Description
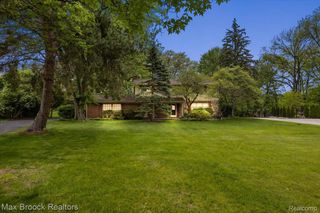
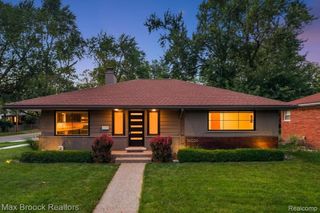
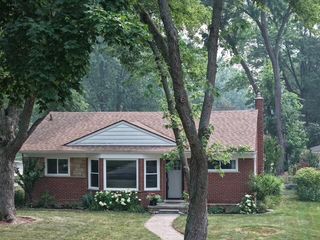
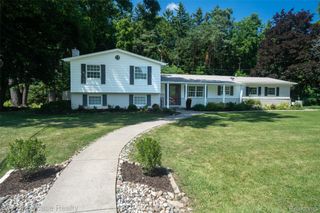
Welcome to this sprawling 3-bedroom, 2.5-bathroom ranch home in Beverly Hills - offering the perfect blend of timeless character and modern comfort within the highly acclaimed Birmingham School District. Situated on nearly an acre of private land, this rare property is a certified wildlife habitat featuring a nature trail, mature trees and tranquil, wooded views from every room. The bright, open-concept floor plan is flooded with natural light, boasting multiple spacious living areas, a cozy fireplace and a massive 30-foot sunroom perfect for indoor-outdoor entertaining. Retreat to the spa-like primary suite, featuring an oversized bathroom and a spacious walk-in closet. Outside, the landscaped grounds include a patio, gazebo and convenient mid-yard fencing for pets or play. Complete with a finished 2.5-car garage with brand-new epoxy flooring and a dedicated 14x10 attached workshop, this peaceful sanctuary is the ultimate move-in ready retreat. Schedule a home tour!
- Listing Status:
- Active
- Data Last Updated:
- July 21, 2026 at 11:43PM
- Listing Office:
- Redfin Corporation : 2483270275
- Listing Agent:
- Anne Loehr : 2692078606
- MLS ID:
- 81026034833

- General: GardenGazeboSheds
- Style: Ranch
- Other Structures: PatioPorch
- Parking: AttachedGarage door opener
- Roofing: AsphaltShingle
- Windows: Insulated windowsScreens
- General: Aluminum sidingBrickWood sidingSlab
- Originating MLS: Greater Metropolitan Association of REALTORS
- School District: Birmingham
- County: Oakland
- Zoning: T1NR10ESEC 10 KENNOWAY MEADOWS LOT 12410201003
- Fencing: Back yardOther
- Utilities: Cable connectedNatural gas connected
- Water: Public
- Sewer: Public sewerStorm drain
- Source: Greater Metropolitan Association of REALTORS
This listing courtesy of Anne Loehr , Redfin Corporation
Monthly Payment
- Principal & Interest $
- Property Taxes $
- Home Insurance $
- VA Funding Fee $