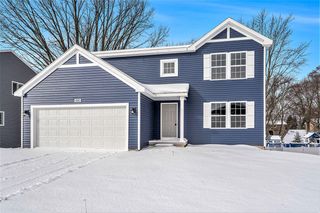
13325 Donna Road, Big Rapids, MI 49307
- 3 beds |
- 2 baths |
- 2,200 sqft
 Single-Family Home
  Built in 1997
  0.87acre lot
 3 car garage
  $202/sqft
  Listed 16 days ago
Property Description
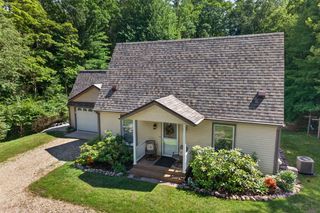
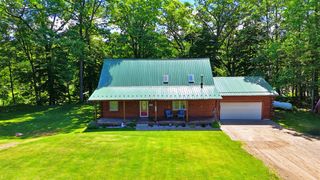
You are looking at these pictures and thinking, ''Wow. That home appears to have a lot of privacy! AND it has incredible waterfront views? And it is only a few minutes from town? And it is up to date, beautifully landscaped, and has a big garage?'' Well, you aren't wrong. What you can't see (until you visit) is just how private and out of the way this home feels, and how quickly you can get from downtown to the doorstep. You will love the valuted living space with waterviews that make you feel like you can touch the water...and no, NO flood insurance needed here! This home has never flooded and will give you peace of mind when the river rises each spring. Numerous outdoor spaces are arranged to provide opprtunities to enjoy water views and the spacious sideyard. And yes, the garage is powered, partially insulated, with room for your cars and your toys. Inside, a natural gas fireplace warms the modern layout, and spacious bedrooms and a massive primary suite provide the space you crave.
- Listing Status:
- Active
- Data Last Updated:
- July 7, 2026 at 4:46AM
- Listing Office:
- RE/MAX TOGETHER :
- Listing Agent:
- Joseph McNally : 616-307-3026
- MLS ID:
- 70540525

- Parking: Parking spaces: 3
- General: Vinyl SidingTwoBasement
- Originating MLS: MiRealSource
- School District: Big Rapids Public Schools
- County: Mecosta
- Zoning: SEC 25 T15N R10W PART OF GOVT LOTS 3 & 4 BEG 306.61 FT S & 705.03 FT E OF NE COR LOT 18 BIG MUSK SUB TH S 55 DEG E 67.5 FT TH S 31 DEG E 86.80 FT TH S 45 DEG W 331.64 FT TH N 30 DEG W 173.80 FT TH N 48 DEG E 295.75 FT TO POB. EXC BEG 977.84 FT S & N 89 DEG 32 M W 1104.33 FT FROM E 1/4 COR SEC 25 TH S 45 DEG 05 M 38 S W 134.70 FT TH N 24 DEG E 69.48 FT TH N 119 FT TH S 55 DEG 48 M 15 S E ALG W LINE
- Source: MiRealSource
This listing courtesy of Joseph McNally , RE/MAX TOGETHER
Monthly Payment
- Principal & Interest $
- Property Taxes $
- Home Insurance $
- VA Funding Fee $

 New - 2 days ago