$310,000
Lot 26 Edgewood Drive, Big Rapids Twp, MI 49307
- 3 beds |
- 2 baths |
- 1,974 sqft
 Single-Family Home
  Built in 2026
  0.57acre lot
 2 car garage
  $157/sqft
  Listed 2 months ago
Property Description
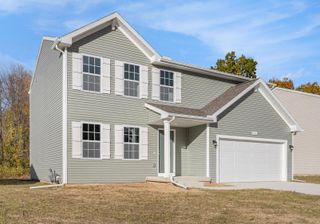
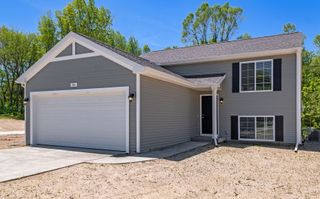
The Vienna is a beautifully designed bi-level ranch that combines spacious living with modern amenities. Offering 1,974 square feet of thoughtfully laid-out finished space, this home is perfect for anyone who loves having room to grow. Featuring three generously sized bedrooms, two full baths, and a large family room, the Vienna is built for comfort and convenience. The open-concept main floor includes an inviting kitchen with a stylish granite island countertop, perfect for cooking and entertaining. The attached two-car garage provides extra storage space, and the layout is designed for both ease of access and flow between rooms. Stainless steel appliance package included.
- Listing Status:
- Active
- Data Last Updated:
- July 7, 2026 at 10:22AM
- Listing Office:
- Sable Realty LLC : 6168663913
- Listing Agent:
- Kristy Lecceadone : 6168663913
- MLS ID:
- 65026014436

- Other Structures: Deck
- Parking: AttachedGarage faces frontGarage door opener
- Roofing: Shingle
- Windows: Insulated windowsScreens
- General: StoneVinyl sidingBiLevel
- Originating MLS: Greater Regional Alliance of REALTORS
- School District: Big rapids
- County: Mecosta
- Zoning: SEC 22 T15N R10W BROOKFIELD PLAT LOT 26SPLIT ON 01/06/2012 FROM 05 042 026 000;05042026001
- Utilities: Natural gas connected
- Water: Well
- Sewer: Septic tank
- Source: Greater Regional Alliance of REALTORS
This listing courtesy of Kristy Lecceadone , Sable Realty LLC
Monthly Payment
$Est. Payment
- Principal & Interest $
- Property Taxes $
- Home Insurance $
- VA Funding Fee $