15056 Oakwood Drive, Big Rapids Twp, MI 49307
- 5 beds |
- 4 baths |
- 2,200 sqft
 Single-Family Home
  Built in 1994
  0.85acre lot
 3 car garage
  $216/sqft
  Listed 1 month ago
Property Description
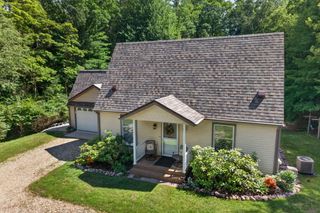
Nestled on a beautifully wooded setting just outside of Big Rapids, this stunning custom-built home offers timeless craftsmanship, incredible architectural design, and exceptional indoor and outdoor living spaces. For added peace of mind, the home also comes with a one-year home warranty. From the moment you arrive, the impressive curb appeal, covered front entry, and rare two-sectioned 3 car garage set the tone for everything this property has to offer.Walking into the grand foyer, you are immediately welcomed by soaring ceilings, rich wood accents, and spectacular floor-to-ceiling windows spanning dual walls in the living room. Natural light pours into the space while the breathtaking full-length stone fireplace creates a warm and inviting centerpiece beneath the vaulted ceilings. Custom built-in bookcases, hardwood flooring, and thoughtfully designed living spaces add both charm and functionality throughout the home.The beautifully updated kitchen features granite countertops,solid wood cabinetry, a center island, tiled backsplash, and abundant prep and storage space. The kitchen and dining areas flow seamlessly together and offer direct access to the expansive elevated deck overlooking the private wooded backyard, creating the perfect setting for entertaining or relaxing in nature. The spacious primary suite offers vaulted ceilings, hardwood flooring, private balcony access, and a beautifully updated en suite bathroom complete with dual granite vanities, a soaking tub, and ample storage space. Additional bedrooms throughout the home are generously sized and filled with natural light, while multiple updated bathrooms provide both style and convenience. The walkout basement offers exceptional additional living space ideal for recreation, entertaining, guests, a home gym, office space, or media room. The home also offers incredible storage throughout including unfinished storage areas, utility space, and bonus attic storage. Outside, enjoy peaceful wooded views, multiple outdoor entertaining spaces, and a bea
- Listing Status:
- Active
- Data Last Updated:
- July 7, 2026 at 6:42PM
- Listing Office:
- Felde Realty : 2314143883
- Listing Agent:
- Brittany Felde : 2314143883
- MLS ID:
- 72026022965

- Style: Contemporary
- Other Structures: DeckPatioPorch
- Parking: AttachedGarage door openerPaved
- Roofing: Composition
- Windows: Garden windowsInsulated windows
- General: BrickVinyl sidingBasement
- Road/Access: Private road
- HOA Amenities: SnowRemoval200.0Annually
- Originating MLS: West Central Association of REALTORS
- School District: Big rapids
- County: Mecosta
- Zoning: SEC 18 T15N R10W OAKWOOD HILLS CONDOMINIUM UNIT 55405071005000
- Utilities: Cable connectedNatural gas connected
- Water: Well
- Sewer: Septic tank
- Source: West Central Association of REALTORS
This listing courtesy of Brittany Felde , Felde Realty
Monthly Payment
- Principal & Interest $
- Property Taxes $
- Home Insurance $
- VA Funding Fee $