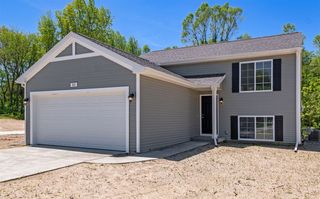
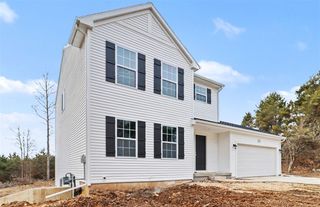
18116 205th Avenue, Big Rapids, MI 49307
- 3 beds |
- 3 baths |
- 2,184 sqft
 Single-Family Home
  Built in 1955
  0.52acre lot
 4 car garage
  $142/sqft
  Listed 5 days ago
Property Description
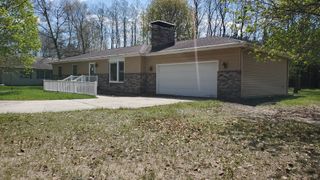
Beautifully updated and move-in ready, this spacious 3-bedroom, 3-bath ranch offers over 2,100 finished square feet of comfortable living space in a fantastic location! The huge open floor plan is perfect for everyday living and entertaining, featuring a separate dining area, an updated kitchen, and new primary bathroom. The thoughtful layout includes a large family room complete with laundry, a full bathroom, and your own private sauna—creating the perfect space to unwind after a long day. The partially finished basement adds valuable flex space for a recreation area, home office, or gym. Step outside to your own backyard retreat! The private, fenced setting features an inground pool, hot tub, and dedicated pump house, making it the perfect place to relax or entertain family and friends all summer long. An attached 2-car garage plus a brand-new 18x40 steel building provide outstanding storage for vehicles, recreational equipment, hobbies, or a workshop. Situated on a large half-acre lot just minutes from downtown shopping, the hospital, the Muskegon River, and the nearby Rails-to-Trails system, you'll love the opportunity to walk, run, or bike miles of scenic trails right from your neighborhood. This outstanding location offers the perfect blend of convenience, outdoor recreation, and privacy. If you're searching for an updated ranch home with an inground pool, hot tub, sauna, large steel building, open floor plan, and easy access to shopping, healthcare, and outdoor adventures, this property checks all the boxes!
- Listing Status:
- Active
- Data Last Updated:
- July 7, 2026 at 7:45AM
- Listing Office:
- ERA Greater North Properties :
- Listing Agent:
- Barry Fall :
- MLS ID:
- 80070540

- General: Shed(s)Second GarageSpa/Hot TubSpa/Sauna
- Style: Ranch
- Other Structures: Shed(s)Second GaragePorchPatio
- Pool: In Ground
- Parking: GarageParking spaces: 4
- General: Vinyl SidingOnePartial Basement
- Originating MLS: MiRealSource
- School District: Big Rapids Public Schools
- County: Mecosta
- Zoning: SEC 34 T16N R10W BEG 550 FT N OF SW COR GOVT LOT 2 TH E 150 FT TH N 150 FT TH W 150 FT TH S TO POB
- Utilities: Cable Available
- Water: Private Well
- Sewer: Community
- Source: MiRealSource
This listing courtesy of Barry Fall , ERA Greater North Properties
Monthly Payment
- Principal & Interest $
- Property Taxes $
- Home Insurance $
- VA Funding Fee $