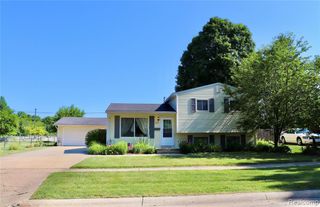
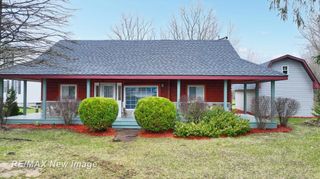
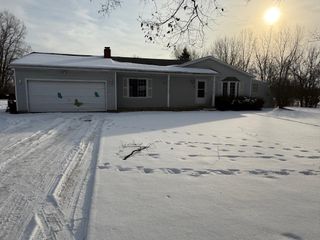
12933 Gera Road, Birch Run, MI 48415
- 3 beds |
- 2 baths |
- 1,805 sqft
 Single-Family Home
  Built in 1960
  0.55acre lot
 2 car garage
  $127/sqft
  Listed 7 days ago
Property Description
Listing Agent: The Daily-Brookhouse Team Broker: RE/MAX Results: Move right in and enjoy the perfect blend of country living and convenience! Situated on just over half an acre, this beautifully maintained 3-bedroom, 1.5-bath home offers plenty of space inside and out while being just minutes from Birch Run and Frankenmuth. The fully fenced backyard is ready for entertaining, complete with a spacious wood deck built in 2025 off the kitchen’s sliding glass doors, a new block patio, and a hot tub that’s perfect for relaxing after a long day. Need extra storage? You’ll love the large barn with a loft, a newer storage shed (2024), and the attached 2-car garage. Inside, you’ll find a move-in ready home featuring a spacious layout, a dedicated movie theater room already wired for surround sound, central air, and a newer furnace (2022) for added peace of mind. If you’ve been looking for a home that offers the feel of country living with easy access to shopping, dining, and everything Birch Run and Frankenmuth have to offer, this is one you won’t want to miss!
- Listing Status:
- Active
- Data Last Updated:
- July 23, 2026 at 6:46AM
- Listing Office:
- RE/MAX Results : 989-686-3400
- Listing Agent:
- The Daily-Brookhouse Team :
- MLS ID:
- 50214936

- General: Barn(s)Spa/Hot Tub
- Style: Ranch
- Other Structures: Barn(s)
- Parking: Parking spaces: 2
- General: Vinyl SidingOneCrawl
- Road/Access: Road
- Originating MLS: MiRealSource
- School District: Birch Run Area School District
- County: Saginaw
- Zoning: LOT 10 PAGE SUBDIVISION SEC 26 T10N R6E
- Fencing: Fenced
- Water: Private Well
- Sewer: Septic Tank
- Source: MiRealSource
This listing courtesy of The Daily-Brookhouse Team , RE/MAX Results
Monthly Payment
- Principal & Interest $
- Property Taxes $
- Home Insurance $
- VA Funding Fee $

 New - 1 day ago