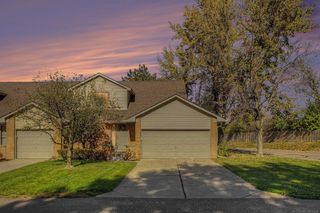
1060 Wimbleton Drive, Birmingham, MI 48009
- 3 beds |
- 3 baths |
- 1,572 sqft
 Condominium
 Built in 1928
 —— sqft lot
 1 car garage
 $247/sqft
 Listed 1 month ago
Property Description
A rare opportunity to own a distinctive piece of Birmingham architectural history. Designed by renowned architect Wallace Frost, this 1928 Tudor-style residence at Wimbleton Terrace offers the character, craftsmanship and intimate scale that make Frost-designed homes so admired. A private covered entrance opens to an inviting foyer with original antique brick flooring, introducing an interior rich with period detail. Hardwood floors, coved ceilings, crown moldings, wet-plaster walls, French doors, marble window sills and original doors and hardware reflect an era when homes were designed with artistry and permanence in mind. The gracious living room is anchored by a handsome fireplace with marble surround, while the adjoining family room features built-in shelving and provides a comfortable setting for reading or conversation. With approximately 1,572 square feet, the residence offers three bedrooms and two-and-one-half baths, including a primary bedroom with private bath. Outdoors, a private brick patio provides a charming extension of the living space. An attached one-car garage adds everyday convenience--an especially welcome feature in a historic residence. Located in Birmingham's desirable Poppleton Park neighborhood, just minutes from downtown Birmingham's restaurants, shopping and amenities, this is much more than condominium living. It is an opportunity to become the steward of an authentic Wallace Frost residence--one that combines architectural provenance, enduring craftsmanship and the convenience of a highly desirable Birmingham location.
- Listing Status:
- Active
- Date Added:
- September 26, 2026
- Data Last Updated:
- November 19, 2026 at 7:45AM
- Listing Office:
- Ascendent Realty Associates, LLC : 248-475-4600
- Listing Agent:
- Anthony Scaccia : 248-814-8000
- MLS ID:
- 61033787

- Style: Tudor
- Other Structures: Porch
- Parking: Parking spaces: 1
- General: BrickTwoBasement
- Road/Access: Private Road
- HOA Amenities: Maintenance GroundsSnow RemovalMaintenance Structure599.0Monthly
- Golf: Private Entry
- Originating MLS: MiRealSource
- School District: Birmingham City School District
- County: Oakland
- Zoning: T2NR10ESEC 25 OAKLAND COUNTY CONDOMINIUM PLAN NO 336 WIMBLETON TERRACE UNIT 6 L 7979 P 787
- Water: Public
- Source: MiRealSource
This listing courtesy of Anthony Scaccia , Ascendent Realty Associates, LLC
Monthly Payment
- Principal & Interest $
- Property Taxes $
- Home Insurance $
- VA Funding Fee $

 New - 2 days ago