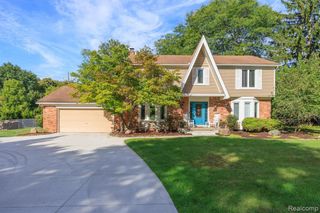
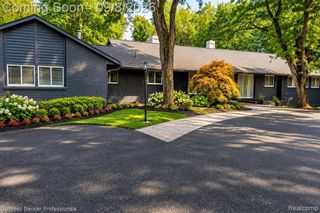
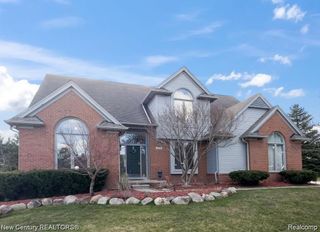
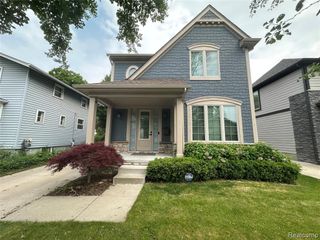
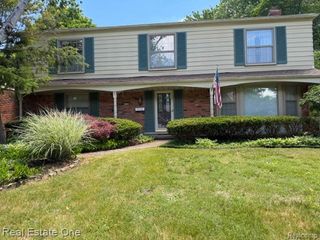
1119 Southfield Road, Birmingham, MI 48009
- 4 beds |
- 4 baths |
- 3,850 sqft
 Single-Family Home
  Built in 1898
  0.3acre lot
 3 car garage
  $1/sqft
  Listed 4 days ago
Property Description
Experience timeless luxury in this beautifully renovated 19th-century Birmingham farmhouse. Spanning three stories, this distinctive 4-bedroom, 3.5-bath residence blends historic character with sophisticated, classic, timeless finishes. The thoughtfully designed interior features elegant living spaces, a butler's pantry, dedicated laundry room, and finished basement with built-in banquette and wet bar offer additional room to relax or entertain. A wraparound porch and large deck off the main living spaces, large fenced yard and rare three-car garage completes the property, ideally located near Downtown Birmingham's premier shopping, dining, parks, and entertainment. 1.5 month security deposit; pets allowed except large dogs. Tenant responsible for all utilities, lawn care and snow removal. Standard 1 time $250 for a dog $350 for a cat. No smoking! $13/month renter's insurance required through the property management company. Resident Benefits Package -- $45/Month includes Air Filter Delivery, Resident Rewards Program, Credit Building, $1M Identity Protection, On-Demand Pest Control, and Move Guide. Group Rate Internet -- $65/Month includes Up to 1 Gig internet speed, no data caps, no equipment fees, and zero upfront installation fees or taxes; One-call activation and dedicated, live troubleshooting support handled directly through Second Nature.
- Listing Status:
- Active
- Date Added:
- September 18, 2026
- Data Last Updated:
- September 23, 2026 at 2:45PM
- Listing Office:
- Berkshire Hathaway HomeServices The Loft Warehouse : 313-658-6400
- Listing Agent:
- Mary Rose Maher : 313-316-5563
- MLS ID:
- 61031708

- Style: Farm HouseVictorian
- Other Structures: PorchDeck
- Parking: Parking spaces: 3
- General: Wood SidingMore than 2 StoriesBasement
- Road/Access: Paved
- Originating MLS: MiRealSource
- School District: Birmingham City School District
- County: Oakland
- Zoning: T2NR10ESEC 36 BIRMINGHAM CRESTVIEW SUB LOT 1
- Fencing: Fenced
- Water: Public
- Source: MiRealSource
This listing courtesy of Mary Rose Maher , Berkshire Hathaway HomeServices The Loft Warehouse
Monthly Payment
- Principal & Interest $
- Property Taxes $
- Home Insurance $
- VA Funding Fee $

 New - 3 days ago