1215 Manchester Road, Birmingham, MI 48009
- 4 beds |
- 7 baths |
- 5,516 sqft
 Single-Family Home
  Built in 2014
  0.31acre lot
 2 car garage
  $399/sqft
  Listed 2 months ago
Property Description
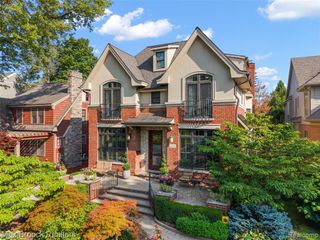
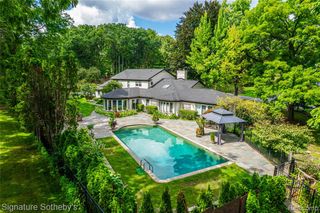
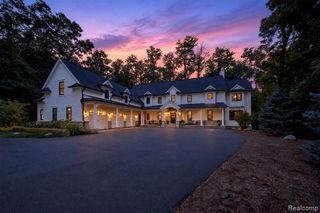
Set at the end of a quiet no-through road, this exceptional Tudor was designed for those who love to live and entertain on a grand scale! This 4 bedroom home with 5 full and 2 half baths features an open floor plan, 10-ft ceilings, hardwood floors and designer finishes throughout. The chef's kitchen includes granite countertops, stainless steel appliances, double ovens, a huge island, and a wet bar w/ a beverage refrigerator overlooking the family room with a fireplace. The luxurious primary suite features a walk-in closet, a custom closet system, sitting room, soaking tub, and separate shower. Every additional bedroom has its own private bath. The finished basement by Kastler Construction includes a second fireplace, exercise room, full bath, and an incredible entertaining space with an oversized island, Sub-Zero wine refrigerator, dishwasher, microwave, and refrigerator. Enjoy two patios, outdoor lighting and speakers and a gas line for a grill. This is one truly amazing home!
- Listing Status:
- Active
- Data Last Updated:
- October 5, 2026 at 10:45PM
- Listing Office:
- Keller Williams Metro : 248-288-3500
- Listing Agent:
- Samantha Pattison : 248-376-2104
- MLS ID:
- 70549812

- Parking: Parking spaces: 2
- General: BrickTwoBasement
- Road/Access: Paved
- Originating MLS: MiRealSource
- School District: Birmingham City School District
- County: Oakland
- Zoning: T2NR11ESEC 30 BIRMINGHAM ESTATES NO 1 LOT 248ALSO 1/2 OF VAC MANCHESTER RD ADJ TO SAME EXC BEG AT PT DIST S 02-50-24 E 33 FT & N 88-16-40 E 234.54 FT FROM SW COR OF LOT 251 OF SD 'SUB'TH N 02-50-24 W 45 FTTH N 88-16-40 E 40.17 FTTH N 02-5 0-24 W 5 FTTH N 88-16-40 E 38 FTTH S 02-50-24 E 50 FTTH S 88-16-40 W 78.17 FT TO BEG 11-29-11 CORR 10-23-13 CORR
- Water: Public
- Source: MiRealSource
This listing courtesy of Samantha Pattison , Keller Williams Metro
Monthly Payment
- Principal & Interest $
- Property Taxes $
- Home Insurance $
- VA Funding Fee $

 New - 3 days ago