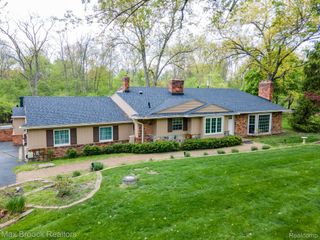
1339 E 14 Mile Road, Birmingham, MI 48009
- 5 beds |
- 4 baths |
- 3,321 sqft
 Single-Family Home
  Built in 2003
  4,792sqft lot
 1 car garage
  $286/sqft
  Listed 8 days ago
Property Description
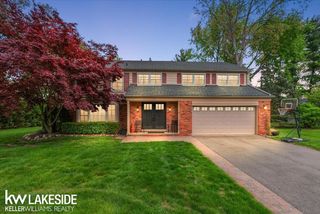
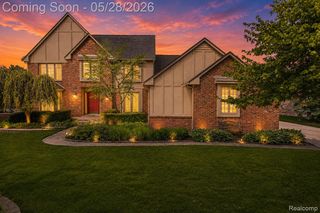
Stunning Birmingham colonial with every modern luxury and designer finish in every room. This 5 bedroom/3.1 bath home offers exceptional living and entertaining spaces in the highly sought-after Birmingham Public Schools district. It’s conveniently located near all the premier dining, shopping, and amenities Birmingham has to offer. The open-concept kitchen and family room create the heart of the home, featuring an oversized waterfall island, premium ZLINE appliances including a 60 inch refrigerator and 48 inch dual range with griddle, special order tile backsplash, and a floor-to-ceiling pantry. Entertain in style with a dedicated 80 bottle wine room with dramatic floor-to ceiling glass doors with gold handles. The luxurious primary suite is a true retreat with dual walk-in closets designed by California Closets and a spa inspired bathroom complete with dual vanities, heated floors, soaking tub, and large shower. The finished lower level is a showstopper designed for entertaining and flexible living, featuring a family room, full kitchenette, island with storage, built-in Thermidor coffee machine, cigar humidor, and wine refrigerators. Two additional bedrooms with Murphy beds can easily function as private home offices. There’s also a full bath with heated floors, tub and shower, plus a spacious laundry room with pet washing station. Additional highlights include a beautiful deck and lush backyard. There’s parking for up to 6 vehicles including the attached 1.5-car garage. This contemporary home has thoughtful updates in every single room!
- Listing Status:
- Active
- Data Last Updated:
- May 30, 2026 at 10:42PM
- Listing Office:
- Berkshire Hathaway HomeServices Kee Realty Bham : 2486466200
- Listing Agent:
- Camille Edwards : 2483103767
- MLS ID:
- 20261034677

- Style: Colonial
- Other Structures: DeckPorch
- Pool: None
- Parking: Oneand half car garageBasementDetachedDrivewayGarage faces frontGarage door opener
- Roofing: Asphalt
- Windows: Egress windows
- General: BrickVinyl sidingTwoBasementPoured
- Road/Access: Paved
- Originating MLS: Realcomp II Ltd
- School District: Birmingham
- County: Oakland
- Zoning: T2NR11ESEC 31 LEINBACH-HUMPHREY'S WOODWARD AVE SUB LOT 633 9-24-96 FR 0362031358056
- Fencing: Back yardFencedFencing allowed
- Utilities: Cable available
- Water: Public
- Sewer: Public sewer
- Source: Realcomp II Ltd
This listing courtesy of Camille Edwards , Berkshire Hathaway HomeServices Kee Realty Bham
Monthly Payment
- Principal & Interest $
- Property Taxes $
- Home Insurance $
- VA Funding Fee $

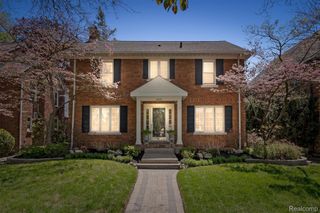
 New - 1 day ago