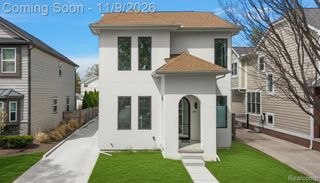
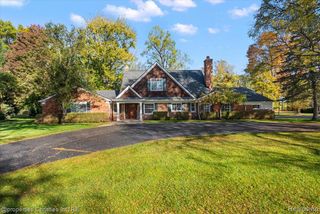
1352 Holland Street, Birmingham, MI 48009
- 4 beds |
- 5 baths |
- 3,345 sqft
 Single-Family Home
 Built in 2018
 4,792sqft lot
 2 car garage
 $414/sqft
 Listed 5 days ago
Property Description
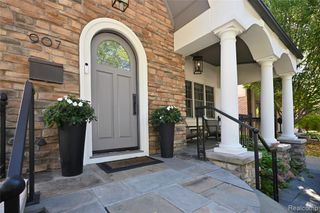
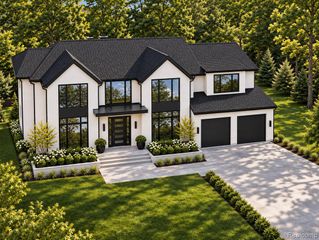
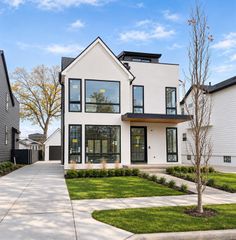
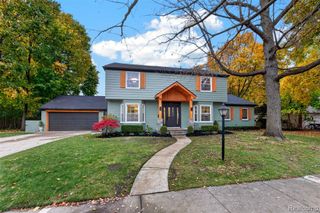
EXCEPTIONAL CUSTOM-BUILT SMART HOME IN BIRMINGHAM! Experience luxury, craftsmanship, and effortless entertaining in this residence by renowned builder Frank Lalama, ideally located within walking distance of downtown Birmingham and the Birmingham Pool Club. Offers almost 3400 Sq Ft living space, four bedrooms, five baths, a finished basement, and a heated two-car garage with a finished upper level above garage and private staircase, this home impresses inside and out. The main level features 10-foot ceilings, oversized crown molding, seven-inch hardwood flooring, and illuminated staircases. The gourmet kitchen includes Thermador appliances, double built-in ovens, gas cooktop, built-in refrigerator, dishwasher, and custom-vented hood. An 18-foot sliding glass door wall connects the dining area to the backyard. The great room showcases a floor-to-ceiling dry-stacked stone wall, linear gas fireplace, and custom side shelves. The spacious primary suite offers a spa-inspired bath with heated floors and towel warmer, plus a walk-in closet with custom shelving. The second floor also includes two spacious bedrooms, a laundry room, and a full bath with dual sinks, custom cabinetry, premium countertops, and ceramic-tile tub surround. The third floor provides an oversized fourth bedroom or guest suite, abundant closet space, a separate office, and a full bath with a steam-equipped walk-in shower. Designed for entertaining, the finished lower-level features theater seating, a wet bar with dual refrigerators, cigar humidor, ice maker, granite seating, restaurant-style guest bath, and a separate 19 x 6 foot temperature-controlled wine cellar with custom racks. The resort-inspired backyard offers a covered kitchen with built-in grill and refrigerator, pizza oven, high-top seating, granite dining table for up to 10 guests, and a pergola-covered lounge area. Meticulously maintained and previously occupied without children or pets, this exceptional residence is move-in ready.
- Listing Status:
- Active
- Date Added:
- November 13, 2026
- Data Last Updated:
- November 19, 2026 at 5:46AM
- Listing Office:
- @properties Christie's Int'l RE Northville : 248-850-8632
- Listing Agent:
- Donny Orlando : 734-645-4689
- MLS ID:
- 61046798

- Style: ColonialContemporaryVictorianTraditional
- Other Structures: PorchDeckPatio
- Parking: Parking spaces: 2
- General: OtherStoneMore than 2 StoriesBasement
- Road/Access: Paved
- Originating MLS: MiRealSource
- School District: Birmingham City School District
- County: Oakland
- Zoning: T2NR11ESEC 31 LEINBACH-HUMPHREY'S WOODWARD AVE SUB LOT 64
- Water: Public
- Source: MiRealSource
This listing courtesy of Donny Orlando , @properties Christie's Int'l RE Northville
Monthly Payment
- Principal & Interest $
- Property Taxes $
- Home Insurance $
- VA Funding Fee $